Extensively renovated throughout with a fresh, modern look and attention to detail. The home features a bright, open layout, fresh interior finishes, recessed lighting, updated flooring, and plenty of natural light. The kitchen has been completely transformed with white cabinetry, updated countertops, black appliances, generous workspace, and a large peninsula. Sliding glass doors provide direct access to the exterior. The primary bedroom features a walk-in closet, providing valuable additional storage. The bathroom has been completely renovated with a modern vanity, fixtures, flooring, and a refreshed tub/shower surround. Outside, the property offers a large concrete driveway and parking area, detached garage, refreshed exterior, and spacious yard. The extensive renovation is evident throughout the property-inside and out-creating a clean, modern home ready for its next owner. Schedule your showing today and see everything this home has to offer!
Active
$189,900
1014 Highland Ave, Albany, GA 31701
3beds
1,424sqft
Single Family Residence
Built in 1950
0.29 Acres Lot
$-- Zestimate®
$133/sqft
$-- HOA
What's special
Modern vanityFresh interior finishesDetached garageSpacious yardPlenty of natural lightGenerous workspaceBright open layout
- 10 days
- 22
- 4
Zillow last checked:
Listing updated:
Listed by:
Amy Trejo 704-360-7701,
Vylla Home
Source: GAMLS,MLS#: 10855276
Facts & features
Interior
Bedrooms & bathrooms
- Bedrooms: 3
- Bathrooms: 2
- Full bathrooms: 2
- Main level bathrooms: 2
- Main level bedrooms: 3
Rooms
- Room types: Laundry
Heating
- Central, Electric
Cooling
- Central Air, Electric
Appliances
- Included: Dishwasher, Electric Water Heater, Microwave, Oven/Range (Combo), Refrigerator
- Laundry: Mud Room
Features
- Other, Walk-In Closet(s)
- Flooring: Vinyl
- Windows: Double Pane Windows
- Basement: Crawl Space
- Has fireplace: No
- Common walls with other units/homes: No Common Walls
Interior area
- Total structure area: 1,424
- Total interior livable area: 1,424 sqft
- Finished area above ground: 1,424
- Finished area below ground: 0
Property
Parking
- Total spaces: 1
- Parking features: Detached, Garage
- Has garage: Yes
Features
- Levels: One
- Stories: 1
- Fencing: Back Yard,Chain Link
Lot
- Size: 0.29 Acres
- Features: Level
- Residential vegetation: Cleared
Details
- Additional structures: Garage(s)
- Parcel number: 000DD/00013/023
Construction
Type & style
- Home type: SingleFamily
- Architectural style: Ranch
- Property subtype: Single Family Residence
Materials
- Stucco
- Roof: Other
Condition
- Resale
- New construction: No
- Year built: 1950
Utilities & green energy
- Sewer: Public Sewer
- Water: Public
- Utilities for property: Cable Available, Electricity Available, Phone Available, Sewer Available, Water Available
Community & HOA
Community
- Features: None
- Subdivision: W Highlands
HOA
- Has HOA: No
- Services included: None
Location
- Region: Albany
Financial & listing details
- Price per square foot: $133/sqft
- Tax assessed value: $46,590
- Annual tax amount: $943
- Date on market: 9/29/2026
- Cumulative days on market: 9 days
- Listing agreement: Exclusive Right To Sell
- Listing terms: Cash,Conventional,FHA,VA Loan
- Electric utility on property: Yes
Estimated market value
Not available
Estimated sales range
Not available
$1,217/mo
Price history
| Date | Event | Price |
|---|---|---|
| 9/28/2026 | Listed for sale | $189,900+659.6%$133/sqft |
Source: SWGMLS #170038 Report a problem | ||
| 1/26/2026 | Sold | $25,000-28.4%$18/sqft |
Source: SWGMLS #167251 Report a problem | ||
| 12/17/2025 | Listed for sale | $34,900$25/sqft |
Source: SWGMLS #167251 Report a problem | ||
| 11/16/2025 | Listing removed | $34,900$25/sqft |
Source: SWGMLS #161706 Report a problem | ||
| 11/6/2025 | Price change | $34,900-12.5%$25/sqft |
Source: SWGMLS #161706 Report a problem | ||
| 10/20/2025 | Pending sale | $39,900$28/sqft |
Source: SWGMLS #161706 Report a problem | ||
| 8/21/2025 | Listed for sale | $39,900-20%$28/sqft |
Source: SWGMLS #161706 Report a problem | ||
| 1/29/2025 | Price change | $49,900-9.1%$35/sqft |
Source: SWGMLS #161706 Report a problem | ||
| 12/3/2024 | Listed for sale | $54,900-8.3%$39/sqft |
Source: SWGMLS #161706 Report a problem | ||
| 11/9/2024 | Listing removed | $59,900$42/sqft |
Source: SWGMLS #161706 Report a problem | ||
| 6/19/2024 | Price change | $59,900-7.7%$42/sqft |
Source: SWGMLS #161706 Report a problem | ||
| 5/9/2024 | Listed for sale | $64,900+209%$46/sqft |
Source: SWGMLS #161706 Report a problem | ||
| 1/25/2005 | Sold | $21,000$15/sqft |
Source: Public Record Report a problem | ||
Public tax history
| Year | Property taxes | Tax assessment |
|---|---|---|
| 2025 | $944 +20% | $18,636 +13.1% |
| 2024 | $786 +2.4% | $16,480 |
| 2023 | $768 +7.5% | $16,480 |
| 2022 | $714 -0.2% | $16,480 |
| 2021 | $716 -0.4% | $16,480 |
| 2020 | $719 -0.4% | $16,480 |
| 2019 | $722 +7.4% | $16,480 |
| 2018 | $672 -6.8% | $16,480 |
| 2017 | $722 +7.3% | $16,480 |
| 2016 | $673 | $16,480 |
| 2015 | $673 -13.7% | $16,480 -14.5% |
| 2014 | $779 | $19,280 |
| 2013 | -- | -- |
| 2012 | -- | -- |
| 2011 | -- | -- |
| 2010 | -- | -- |
| 2009 | -- | -- |
| 2008 | -- | -- |
| 2007 | -- | $48,200 +17% |
| 2006 | -- | $41,200 |
| 2005 | -- | $41,200 |
| 2004 | -- | $41,200 |
| 2003 | -- | $41,200 |
| 2002 | -- | $41,200 +4.6% |
| 2001 | -- | $39,400 |
| 2000 | -- | $39,400 |
Find assessor info on the county website
Monthly payment
Est. payment
Payment breakdown
Explore the cost of this home by adjusting the details. Changes won't be saved.Climate risks
Neighborhood: 31701
Nearby schools
Schools provided by the listing agent
- Elementary: Alice Coachman
- Middle: Radium Springs
- High: Monroe
Source: GAMLS. This data may not be complete. We recommend contacting the local school district to confirm school assignments for this home.
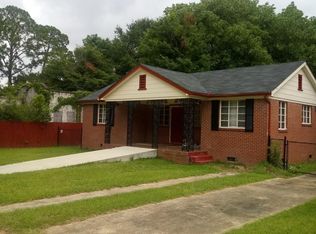

Similar homes
- $169,9994 bd2 ba2k sqft405 Dalewood Dr, Albany, GA 31707For Sale
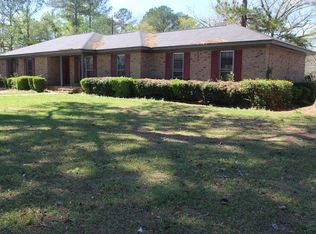 MLS ID #168892, Eric Yesbick, 1 KEY REALTY LLC. SWGMLS
 - $164,9993 bd2 ba1.1k sqft813 14th Ave, Albany, GA 31701For Sale By Owner

- $180,0003 bd2 ba1.5k sqft407 Holly Dr, Albany, GA 31705Active
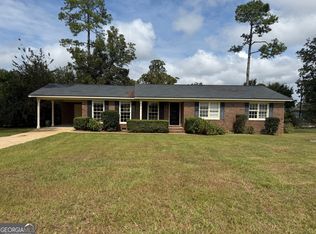
 MLS ID #10868729, Rashode Best, Select Realty Partners of Georgia. GAMLS
 - $195,0003 bd1 ba1.1k sqft1031 Summit Dr, Albany, GA 31707For Sale
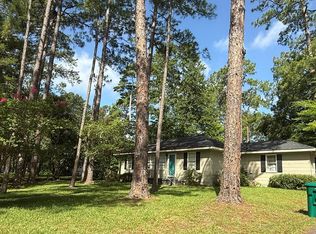 MLS ID #169601, Wendy Rhinebolt Matthews, SHOW & SELL REALTY LLC. SWGMLS
 - $189,0003 bd2 ba1.8k sqft1520 Webb St, Albany, GA 31721ActiveMLS ID #10795480, Alice Jolley, Walden and Kirkland, Inc. GAMLS
- $179,9003 bd2 ba1.3k sqft1531 Broach Ave, Albany, GA 31705ActiveMLS ID #10868257, Rashode Best, Select Realty Partners of Georgia. GAMLS
