Skip main navigation
Closed
  • Listing Provided by: Keller Williams Pinnacle
    Bought with: Keller Williams Pinnacle
    $340,000

    1014 Illinois Ave, Waterloo, IL 62298

    3beds
    1,538sqft
    Single Family Residence
    Built in 2003
    0.41 Acres Lot
    $340,700 Zestimate®
    $221/sqft
    $2,422 Estimated rent

    Home value

    $340,700

    $279,000 - $416,000

    $2,422/mo

    Zestimate® history
    Loading
    Loading...

    Owner options

    List your home for rent

    $2,422/mo

    Rent Zestimate®

    Find your next renter with Zillow Rental Manager. Plus, with online applications, you can quickly screen prospective tenants – for free.

    Learn more

    $2,422/mo

    Rent Zestimate®

    Refinance and save

    $2,515/mo

    Est. payment

    Refinancing to a lower rate could help reduce your monthly payments and save thousands over the life of the loan.

    See today's rates

    $2,515/mo

    Est. payment

    Explore your selling options

    Work with a Zillow partner agent

    Leverage their expertise and Zillow's premium Showcase listings to get your home seen by more buyers.

    Get started

    List with your own agent

    Get your home in front of millions of buyers by listing it on Zillow.

    Learn how to do it

    Sell it yourself

    Take full control of how buyers see your home on Zillow by listing For Sale by Owner (FSBO).

    List your home

    What's special

    Cozy gas fireplaceFull hall bathRich wood flooringOpen-concept layoutOversized two-car garageVaulted ceilingsQuartz countertops
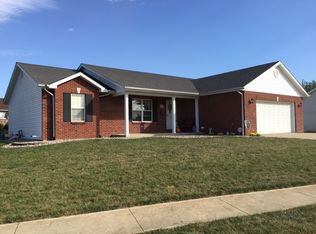
    Beautiful, spacious ranch home located in the highly desirable West Fallen Subdivision in Waterloo. Step inside from the inviting covered front porch to an open-concept layout featuring vaulted ceilings, rich wood flooring, and a cozy gas fireplace that anchors the living room. The kitchen is both stylish and functional, offering shaker-style cabinetry, a breakfast bar, quartz countertops, and stainless-steel appliances. Just off the kitchen is a convenient main-floor laundry and mudroom with direct access to the oversized two-car garage. The main level includes all three bedrooms, highlighted by a spacious primary suite complete with an attached full bath featuring a walk-in shower, separate soaking tub, dual-sink vanity, and a large walk-in closet. Two additional bedrooms offer generous closet space and share a full hall bath. The lower level provides a large, unfinished basement—ready to be customized—featuring ample space for a recreation area, abundant storage, and a third full bath with a kitchenette area, making it ideal for entertaining. Outside, enjoy the warmer months at the subdivision lake or relax in the expansive .41-acre yard with a covered patio perfect for cookouts and gatherings. Clean, updated, and truly move-in ready—this home offers comfort, space, and a fantastic neighborhood setting.

    Zillow last checked:

    Listing updated:

    Listing Provided by:

    Sam Row 618-972-6030,

    Keller Williams Pinnacle

    Bought with:

    Brooke Mitchell, 475184593

    Keller Williams Pinnacle

    Source: MARIS,MLS#: 26000836MLS LogoOriginating MLS: Southwestern Illinois Board of REALTORS

    Facts & features

    Interior

    Bedrooms & bathrooms
    • Bedrooms: 3
    • Bathrooms: 3
    • Full bathrooms: 3
    • Main level bathrooms: 2
    • Main level bedrooms: 3
    Primary bedroom
    • Features: Floor Covering: Carpeting
    • Level: Main
    • Area: 225
    • Dimensions: 15x15
    Bedroom
    • Features: Floor Covering: Carpeting
    • Level: Main
    • Area: 154
    • Dimensions: 14x11
    Bedroom
    • Features: Floor Covering: Carpeting
    • Level: Main
    • Area: 143
    • Dimensions: 13x11
    Primary bathroom
    • Features: Floor Covering: Ceramic Tile
    • Level: Main
    • Area: 104
    • Dimensions: 13x8
    Bathroom
    • Features: Floor Covering: Ceramic Tile
    • Level: Main
    • Area: 40
    • Dimensions: 8x5
    Bathroom
    • Features: Floor Covering: Laminate
    • Level: Lower
    • Area: 35
    • Dimensions: 7x5
    Kitchen
    • Features: Floor Covering: Ceramic Tile
    • Level: Main
    • Area: 264
    • Dimensions: 22x12
    Laundry
    • Features: Floor Covering: Ceramic Tile
    • Level: Main
    • Area: 66
    • Dimensions: 11x6
    Living room
    • Features: Floor Covering: Wood
    • Level: Main
    • Area: 308
    • Dimensions: 22x14
    Heating
    • Forced Air, Natural Gas
    Cooling
    • Central Air, Electric
    Appliances
    • Included: Dishwasher, Disposal, Microwave, Electric Oven, Range
    • Laundry: Main Level
    Features
    • Breakfast Bar, Crown Molding, Custom Cabinetry, Dining/Living Room Combo, Double Vanity, Kitchen/Dining Room Combo
    • Basement: Concrete,Partially Finished
    • Number of fireplaces: 1
    • Fireplace features: Living Room
    Interior area
    • Total structure area: 1,538
    • Total interior livable area: 1,538 sqft
    • Finished area above ground: 1,538

    Property

    Parking
    • Total spaces: 4
    • Parking features: Attached
    • Attached garage spaces: 2
    Features
    • Levels: One
    • Patio & porch: Covered, Patio, Porch
    • Fencing: Partial
    • Waterfront features: Lake
    Lot
    • Size: 0.41 Acres
    • Features: Level
    Details
    • Parcel number: 0726234032000
    • Special conditions: Standard

    Construction

    Type & style
    • Home type: SingleFamily
    • Architectural style: Ranch
    • Property subtype: Single Family Residence
    Materials
    • Brick
    • Foundation: Permanent
    • Roof: Architectural Shingle
    Condition
    • Year built: 2003

    Utilities & green energy

    • Electric: Ameren
    • Sewer: Public Sewer
    • Water: Public
    • Utilities for property: Electricity Available

    Community & neighborhood

    Location
    • Region: Waterloo
    • Subdivision: Westview Acres Ph 04

    HOA & financial

    HOA
    • Has HOA: Yes
    • HOA fee: $200 annually
    • Amenities included: None
    • Services included: Other
    • Association name: Westview Acres

    Other

    Other facts
    • Listing terms: Cash,Conventional,FHA,USDA Loan,VA Loan
    • Ownership: Private

    Price history

    DateEventPrice
    2/26/2026Sold$340,000+0%$221/sqft
    Source: MARIS #26000836 Report a problem
    2/1/2026Pending sale$339,900$221/sqft
    Source: MARIS #26000836 Report a problem
    1/21/2026Contingent$339,900$221/sqft
    Source: MARIS #26000836 Report a problem
    1/21/2026Price change$339,900+1.5%$221/sqft
    Source: MARIS #26000836 Report a problem
    1/16/2026Listed for sale$334,900+52.2%$218/sqft
    Source: MARIS #26000836 Report a problem
    4/13/2020Sold$220,000+0%$143/sqft
    Source: MARIS #20011639 Report a problem
    3/17/2020Pending sale$219,900$143/sqft
    Source: Keller Williams Marquee #20011639 Report a problem
    3/10/2020Listed for sale$219,900+23.2%$143/sqft
    Source: Keller Williams Marquee #20011639 Report a problem
    1/1/2011Listing removed$178,500+2.6%$116/sqft
    Source: Tammy Mitchell Hines & Co. #3007652 Report a problem
    10/1/2010Sold$174,000-5.9%$113/sqft
    Source: Public Record Report a problem
    4/23/2010Price change$185,000-4.9%$120/sqft
    Source: Tony Giglotto #3002959 Report a problem
    3/17/2010Listed for sale$194,500$126/sqft
    Source: Tony Giglotto #3002959 Report a problem

    Public tax history

    YearProperty taxesTax assessment
    2024$5,768 +13.5%$97,950 +12.7%
    2023$5,081 +1.5%$86,890 +2.8%
    2022$5,005 $84,530 +7.5%
    2021-- $78,640 +4.1%
    2020-- $75,530 +6%
    2019-- $71,230 +38.8%
    2018$3,068 $51,330 -1.8%
    2017$3,068 $52,254 +1.8%
    2016$3,068 +2%$51,330
    2015$3,008 +3.9%$51,330
    2014$2,895 $51,330 -20.6%
    2012$2,895 $64,610 -1.4%
    2011-- $65,510
    2010-- $65,510 -3.3%
    2009-- $67,730 +1.8%
    2008-- $66,560 +3.7%
    2007-- $64,190

    Find assessor info on the county website

    Neighborhood: 62298

    Nearby schools

    GreatSchools rating
    Schools provided by the listing agent
    • Elementary: Waterloo Dist 5
    • Middle: Waterloo Dist 5
    • High: Waterloo

    Source: MARIS. This data may not be complete. We recommend contacting the local school district to confirm school assignments for this home.

    Get a cash offer in 3 minutes
    Find out how much your home could sell for in as little as 3 minutes with a no-obligation cash offer.
    Estimated market value
    $340,700
    Get a cash offer in 3 minutes
    Find out how much your home could sell for in as little as 3 minutes with a no-obligation cash offer.
    Estimated market value
    $340,700