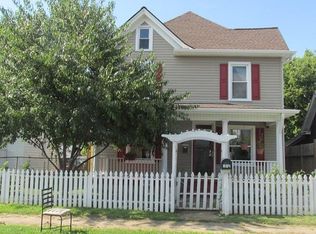
Updated 3 Bedroom, 2 Bath Home with Garage $1,575/Month
1014 Jamison Ave SE, Roanoke, VA 24013
This beautifully updated 3-bedroom, 2-bathroom home offers approximately 1,200 square feet of comfortable living space with modern finishes and classic charm. Conveniently located in Southeast Roanoke, this move-in-ready home is just minutes from downtown, shopping, restaurants, and major highways.
Home Features
3 Bedrooms | 2 Full Bathrooms
Approximately 1,200 sq. ft.
Beautiful hardwood floors
Luxury vinyl plank (LVP) flooring
Updated kitchen with new appliances
Gas range
Central air conditioning
Forced-air natural gas heat
Detached garage with rear access
Move-in ready
Rent & Lease Terms
Monthly Rent: $1,575
Security Deposit: $1,575
Lease Term: 12 months
Tenants are responsible for all utilities
Tenants are responsible for lawn care after move-in
Pet Policy
Pets are welcome!
Choose one of the following per pet options:
Option 1: $350 non-refundable pet fee per pet paid before move-in
Option 2: $150 non-refundable pet fee per pet plus $25/month pet rent
Application Requirements
Zillow Rental Application is required before scheduling a tour.
Household net income must be at least 2.5x the monthly rent.
No prior evictions or landlord judgments.
All applicants are subject to credit, income, background, and rental history verification.
Submit your Zillow application today to be considered for this updated home and to schedule a private showing.
12 month lease
Tenants responsible for all utilities - Gas, Electric, Water
House for rent
Accepts Zillow applications
$1,575/mo
Fees may apply
1014 Jamison Ave SE, Roanoke, VA 24013
3beds
1,200sqft
Price may not include required fees and charges. Price shown reflects the lease term provided. Learn more|
Single family residence
Available now
Cats, dogs OK
Hookups laundry
Detached parking
Forced air
What's special
Beautiful hardwood floorsGas rangeForced-air natural gas heatCentral air conditioning
- 5 days |
- -- |
- -- |
Zillow last checked:
Listing updated:
Travel times
Facts & features
Interior
Bedrooms & bathrooms
- Bedrooms: 3
- Bathrooms: 2
- Full bathrooms: 2
Heating
- Forced Air
Appliances
- Included: Dishwasher, Freezer, Microwave, Oven, WD Hookup
- Laundry: Hookups
Features
- WD Hookup
- Flooring: Hardwood
Interior area
- Total interior livable area: 1,200 sqft
Property
Parking
- Parking features: Detached
- Details: Contact manager
Features
- Exterior features: Electricity not included in rent, Gas not included in rent, Heating system: Forced Air, No Utilities included in rent, Water not included in rent
Details
- Parcel number: 4120318
Construction
Type & style
- Home type: SingleFamily
- Property subtype: Single Family Residence
Community & HOA
Location
- Region: Roanoke
Financial & listing details
- Lease term: 1 Year
Price history
| Date | Event | Price |
|---|---|---|
| 7/10/2026 | Listed for rent | $1,575$1/sqft |
Source: Zillow Rentals Report a problem | ||
| 3/16/2026 | Sold | $45,000-15.1%$38/sqft |
Source: | ||
| 2/26/2026 | Pending sale | $53,000$44/sqft |
Source: | ||
| 1/22/2026 | Price change | $53,000-2.8%$44/sqft |
Source: | ||
| 1/6/2026 | Price change | $54,500-6%$45/sqft |
Source: | ||
| 12/8/2025 | Price change | $58,000-10.7%$48/sqft |
Source: | ||
| 11/21/2025 | Listed for sale | $64,950+14.8%$54/sqft |
Source: | ||
| 10/20/2025 | Sold | $56,600+169.5%$47/sqft |
Source: Public Record Report a problem | ||
| 4/18/2017 | Sold | $21,000$18/sqft |
Source: | ||
Neighborhood: Belmont
Nearby schools
GreatSchools rating
- 2/10Fallon Park Elementary SchoolGrades: PK-5Distance: 0.7 mi
- 2/10Stonewall Jackson Middle SchoolGrades: 6-8Distance: 0.3 mi
- 1/10William Fleming High SchoolGrades: 9-12Distance: 4.1 mi