A MUST SEE...This well maintained 2-bedroom 2-bath home is centrally located to all this area has to offer from schools, shopping, restaurants, parks and hospitals. There is everything you could need minutes away. This property also offers off street parking, a large lot, and a great deck plus so much more! This won't last long so schedule your showing today!
Pending
$169,000
1014 John Ave, Scranton, PA 18510
2beds
1,210sqft
Residential, Single Family Residence
Built in 1930
5,702 Square Feet Lot
$167,400 Zestimate®
$140/sqft
$-- HOA
What's special
Great deckOff street parkingLarge lot
- 48 days
- 29
- 1
Likely to sell faster than
Zillow last checked:
Listing updated:
Listed by:
Tara Larsen,
EXP Realty LLC 888-397-7352
Source: GSBR as distributed by MLS GRID,MLS#: SC264050
Facts & features
Interior
Bedrooms & bathrooms
- Bedrooms: 2
- Bathrooms: 2
- Full bathrooms: 2
Rooms
- Room types: Bathroom 1, Master Bedroom, Other Room, Living Room, Kitchen, Foyer, Dining Room, Bedroom 2, Bathroom 2
Primary bedroom
- Area: 257.85 Square Feet
- Dimensions: 19.1 x 13.5
Bedroom 2
- Area: 174.2 Square Feet
- Dimensions: 13 x 13.4
Bathroom 1
- Area: 49.21 Square Feet
- Dimensions: 3.7 x 13.3
Bathroom 2
- Area: 66.42 Square Feet
- Dimensions: 8.2 x 8.1
Dining room
- Area: 94.43 Square Feet
- Dimensions: 7.1 x 13.3
Foyer
- Area: 80.24 Square Feet
- Dimensions: 5.9 x 13.6
Kitchen
- Area: 146.3 Square Feet
- Dimensions: 11 x 13.3
Living room
- Area: 176.8 Square Feet
- Dimensions: 13 x 13.6
Other
- Area: 24.78 Square Feet
- Dimensions: 5.9 x 4.2
Heating
- Natural Gas, Steam
Cooling
- Window Unit(s)
Appliances
- Included: Dishwasher, Washer, Refrigerator, Microwave, Electric Range, Dryer
- Laundry: In Basement
Features
- Ceiling Fan(s)
- Flooring: Carpet, Tile, Linoleum, Hardwood
- Basement: Concrete
- Attic: Crawl Opening
Interior area
- Total structure area: 1,210
- Total interior livable area: 1,210 sqft
- Finished area above ground: 1,210
- Finished area below ground: 0
Property
Parking
- Total spaces: 1
- Parking features: Garage
- Garage spaces: 1
Features
- Levels: Two
- Stories: 2
- Patio & porch: Covered, Front Porch, Deck
- Exterior features: Private Yard
- Fencing: Back Yard,Chain Link
- Has view: Yes
Lot
- Size: 5,702 Square Feet
- Dimensions: 49 x 150 x 19 x 54 x 30 x 94
- Features: Back Yard, Views, Cleared
Details
- Parcel number: 15707010035
- Zoning: R1
- Zoning description: Residential
Construction
Type & style
- Home type: SingleFamily
- Architectural style: Traditional
- Property subtype: Residential, Single Family Residence
Materials
- Concrete, Stucco
- Foundation: Combination, Stone
- Roof: Shingle
Condition
- New construction: No
- Year built: 1930
Utilities & green energy
- Electric: Circuit Breakers
- Sewer: Public Sewer
- Water: Public
- Utilities for property: Electricity Connected, Natural Gas Connected, Water Connected, Sewer Connected
Community & HOA
Location
- Region: Scranton
Financial & listing details
- Price per square foot: $140/sqft
- Tax assessed value: $6,500
- Annual tax amount: $2,104
- Date on market: 8/17/2026
- Cumulative days on market: 51 days
- Listing terms: Cash,VA Loan,Conventional,FHA
- Inclusions: Washer, Dryer, Refrigerator, Dishwasher, Microwave, Range
- Exclusions: Seller Personal Items
- Electric utility on property: Yes
- Road surface type: Paved
Estimated market value
$167,400
$159,000 - $176,000
$1,463/mo
Price history
| Date | Event | Price |
|---|---|---|
| 8/28/2026 | Pending sale | $169,000$140/sqft |
Source:  GSBR as distributed by MLS GRID #SC264050 Report a problem GSBR as distributed by MLS GRID #SC264050 Report a problem | ||
| 8/17/2026 | Listed for sale | $169,000$140/sqft |
Source: GSBR as distributed by MLS GRID #SC264050 Report a problem | ||
Public tax history
| Year | Property taxes | Tax assessment |
|---|---|---|
| 2025 | $2,104 +9.4% | $6,500 |
| 2024 | $1,924 | $6,500 |
| 2023 | $1,924 +151.8% | $6,500 |
| 2022 | $764 | $6,500 |
| 2021 | $764 -56.8% | $6,500 |
| 2020 | $1,767 +1.7% | $6,500 |
| 2018 | $1,737 +228.5% | $6,500 |
| 2017 | $529 | $6,500 |
| 2016 | -- | $6,500 |
| 2015 | -- | $6,500 |
| 2014 | $955 | $6,500 |
| 2013 | -- | $6,500 |
| 2012 | -- | $6,500 |
| 2011 | -- | $6,500 |
| 2010 | -- | $6,500 |
| 2009 | -- | $6,500 |
| 2008 | -- | $6,500 |
| 2007 | -- | $6,500 |
| 2006 | -- | $6,500 |
| 2005 | -- | $6,500 |
| 2004 | -- | $6,500 |
| 2003 | -- | $6,500 |
| 2002 | -- | $6,500 |
| 2000 | -- | $6,500 |
Find assessor info on the county website
Monthly payment
Est. payment
Payment breakdown
Explore the cost of this home by adjusting the details. Changes won't be saved.Climate risks
Neighborhood: Hill Section
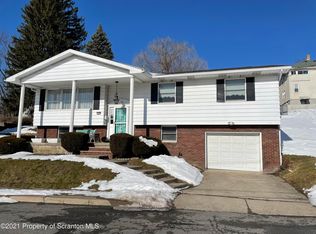
Similar homes
- $175,0004 bd2 ba1.3k sqft1013 John Ave, Scranton, PA 18510For Sale

 MLS ID #SC264834, Brigitte Baum, EXP Realty LLC. GSBR as distributed by MLS GRID
 - $199,9003 bd2 ba1.3k sqft115 E Grove St, Dunmore, PA 18510For Sale
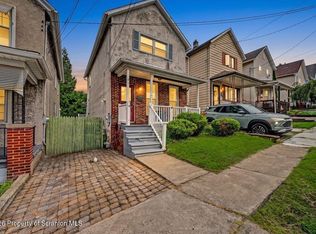 MLS ID #SC264525, Nell Donnelly-O'Boyle, Dwell Real Estate. GSBR as distributed by MLS GRID
 - $169,9004 bd1 ba1.3k sqft111 Green St, Dunmore, PA 18512For Sale
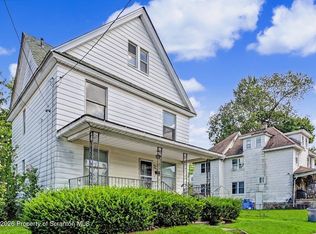 MLS ID #SC264457, Maria Muchal Berta, REALTY NETWORK GROUP. GSBR as distributed by MLS GRID
 - $184,9952 bd1 ba1k sqft425 E Warren St, Dunmore, PA 18512For Sale
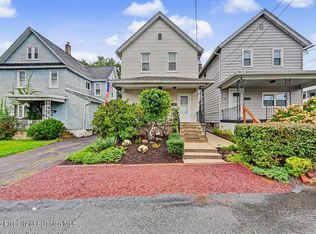 MLS ID #SC264351, Pat Rogan, The Hub Real Estate Group Scranton. GSBR as distributed by MLS GRID
 - $175,0003 bd2 ba1.3k sqft1224 S Main Ave, Scranton, PA 18504For SaleMLS ID #SC264518, Sara Levy, Levy Realty Group. GSBR as distributed by MLS GRID
- $179,0003 bd2 ba1.5k sqft1223 Beech St, Scranton, PA 18505For SaleMLS ID #SC262930, Christer Popp, RE/MAX Summit Partners. GSBR as distributed by MLS GRID
- $185,0005 bd1 ba1.4k sqft603 E Drinker St, Dunmore, PA 18512For SaleMLS ID #SC264432, Ann E Cappellini, REALTY NETWORK GROUP. GSBR as distributed by MLS GRID
- $165,0003 bd1 ba1.2k sqft321 Ferdinand St, Scranton, PA 18508For SaleMLS ID #SC263404, Alexsis McGhee, EXP Realty LLC. GSBR as distributed by MLS GRID
- $169,9004 bd2 ba1.7k sqft1429 Hawthorne St, Scranton, PA 18504For SaleMLS ID #SC261856, Christian Saunders, Christian Saunders Real Estate. GSBR as distributed by MLS GRID
- $175,0003 bd2 ba1.1k sqft711 S 9th Ave, Scranton, PA 18504For SaleMLS ID #SC263671, Halle Ann Stevens, Revolve Real Estate. GSBR as distributed by MLS GRID
- $155,0003 bd2 ba1.2k sqft121 Throop St, Scranton, PA 18508For SaleMLS ID #SC261372, Corey Christian, ERA One Source Realty, Peckville. GSBR as distributed by MLS GRID
- $199,0003 bd1 ba1.3k sqft510 E Warren St, Scranton, PA 18512For SaleMLS ID #SC262490, Vince Scipione, POCONO MOUNTAINS ASSOC.. GSBR as distributed by MLS GRID
- $145,0003 bd1 ba970 sqft1445 Von Storch Ave, Scranton, PA 18509For SaleMLS ID #SC263915, Michael Ball, SaraVista Real Estate LLC. GSBR as distributed by MLS GRID
- $188,5003 bd2 ba1.1k sqft819 Archbald St, Scranton, PA 18504For SaleMLS ID #SC263514, Jason Paul Field, Iron Valley Real Estate Greater Scranton. GSBR as distributed by MLS GRID
- $209,0003 bd1 ba1.4k sqft644 River St, Scranton, PA 18505For SaleMLS ID #SC264407, Wayne E Evans, Marcks Evans Real Estate. GSBR as distributed by MLS GRID
- $189,9004 bd1 ba1.2k sqft1869 Block St, Scranton, PA 18508For SaleMLS ID #SC263136, Tiffany Lee Hurley, Paramount Real Estate. GSBR as distributed by MLS GRID
- $135,0003 bd1 ba1.3k sqft332 New York St, Scranton, PA 18509For SaleMLS ID #SC263716, Joanne L. Rezzino, C21 Jack Ruddy Real Estate. GSBR as distributed by MLS GRID
- $230,0003 bd2 ba1.8k sqft305 Cherry St, Dunmore, PA 18512For SaleMLS ID #SC263609, Christina Cosmello, Berkshire Hathaway Home Services Preferred Properties. GSBR as distributed by MLS GRID
