IMMACULATE HOME WITH PRIVATE BACK YARD in The Villages! Tucked away on a circle with a view of the park. This 3/2 home has newer ROOF- 2020 and AC - 2016. The front porch is made of composite material and is a great place to sit and enjoy your morning coffee. The beautiful front door will welcome guests. As you enter you will notice the wood burning fireplace in the living room. Take off the chill and add some ambiance on those cold winter nights. A built in entertainment center has plenty of room for your television, books and treasures. This home was built with attention to detail. Rounded corners, marble window sills, crown molding and wide base boards are just a few added touches. Tiled backsplash in the kitchen is a special touch to this great space. The microwave and oven are built and a drop in stove top saves on space. Notice the tasteful laminate flooring in living spaces and durable vinyl plank flooring in bathrooms and laundry room. Your master bedroom is spacious and has a large walk in closet that you have to see to believe! En suite bathroom has dual sinks, deep soak tub with tiled surrounding and walk in shower. With two guest rooms you will have plenty of space for family and friends to visit. Your laundry room has a utility sink, shelving and cupboards for storage. Enjoy your evenings on the large covered back porch. A great space to entertain! The private back yard is landscaped and spacious. The two car garage located behind the home has room for a work bench and storage. A bonus golf cart garage located next to garage. This home is a gem put it at the top of your list!
Sold for $310,000
$310,000
1014 Kelsea Cir, Lady Lake, FL 32159
3beds
1,780sqft
Mobile Home
Built in 2005
7,500 Square Feet Lot
$265,700 Zestimate®
$174/sqft
$2,289 Estimated rent
Home value
$265,700
$250,000 - $279,000
$2,289/mo
Zestimate® history
Owner options
List your home for rent
$2,289/mo
Rent Zestimate®
Find your next renter with Zillow Rental Manager. Plus, with online applications, you can quickly screen prospective tenants – for free.
$2,289/mo
Rent Zestimate®
Refinance and save
$2,235/mo
Est. payment
Refinancing to a lower rate could help reduce your monthly payments and save thousands over the life of the loan.
$2,235/mo
Est. payment
Explore your selling options
Work with a Zillow partner agent
Leverage their expertise and Zillow's premium Showcase listings to get your home seen by more buyers.
Get startedList with your own agent
Get your home in front of millions of buyers by listing it on Zillow.
Learn how to do itSell it yourself
Take full control of how buyers see your home on Zillow by listing For Sale by Owner (FSBO).
List your homeWhat's special
Work benchRounded cornersImmaculate homeCrown moldingMarble window sillsUtility sinkBuilt in entertainment center
Zillow last checked:
Listing updated:
Listed by:
Jonna Fussa 607-434-1657,
RE/MAX FOXFIRE - SUMMERFIELD 352-307-0304
Bought with:
Christi McCall, 3203931
KELLER WILLIAMS CORNERSTONE RE
Source: Stellar MLS,MLS#: OM663506 Originating MLS: Ocala - Marion
Originating MLS: Ocala - Marion
Facts & features
Interior
Bedrooms & bathrooms
- Bedrooms: 3
- Bathrooms: 2
- Full bathrooms: 2
Primary bedroom
- Features: Walk-In Closet(s)
- Level: First
- Dimensions: 12x14
Bedroom 2
- Features: Ceiling Fan(s), Walk-In Closet(s)
- Level: First
- Dimensions: 12x12
Bedroom 3
- Features: Ceiling Fan(s), Walk-In Closet(s)
- Level: First
- Dimensions: 11x12
Primary bathroom
- Features: Dual Sinks, Tub with Separate Shower Stall
- Level: First
- Dimensions: 9x12
Bathroom 2
- Features: Tub With Shower
- Level: First
- Dimensions: 9x5
Dining room
- Level: First
- Dimensions: 13x12
Kitchen
- Level: First
- Dimensions: 12x15
Laundry
- Features: Ceiling Fan(s)
- Level: First
Living room
- Features: Built-In Shelving, Ceiling Fan(s)
- Level: First
- Dimensions: 13x23
Heating
- Central
Cooling
- Central Air
Appliances
- Included: Dishwasher, Dryer, Electric Water Heater, Microwave, Range, Range Hood, Refrigerator, Washer
Features
- Ceiling Fan(s), Crown Molding, High Ceilings, Solid Wood Cabinets, Thermostat, Walk-In Closet(s)
- Flooring: Laminate, Vinyl
- Doors: Sliding Doors
- Windows: Window Treatments
- Has fireplace: Yes
- Fireplace features: Living Room, Wood Burning
Interior area
- Total structure area: 2,260
- Total interior livable area: 1,780 sqft
Property
Parking
- Total spaces: 2
- Parking features: Garage
- Garage spaces: 2
Features
- Levels: One
- Stories: 1
- Exterior features: Garden, Irrigation System, Lighting, Rain Gutters, Sidewalk, Sprinkler Metered
- Has view: Yes
- View description: Park/Greenbelt
Lot
- Size: 7,500 Square Feet
- Dimensions: 60 x 125
- Features: Landscaped, Sidewalk
Details
- Parcel number: 061824038100010460
- Zoning: MX-8
- Special conditions: None
Construction
Type & style
- Home type: MobileManufactured
- Property subtype: Mobile Home
Materials
- Vinyl Siding
- Foundation: Pillar/Post/Pier
- Roof: Shingle
Condition
- New construction: No
- Year built: 2005
Utilities & green energy
- Sewer: Public Sewer
- Water: Public
- Utilities for property: Electricity Connected, Sewer Connected, Sprinkler Meter, Underground Utilities, Water Connected
Community & HOA
Community
- Features: Clubhouse, Deed Restrictions, Fitness Center, Golf Carts OK, Golf, Pool, Restaurant, Special Community Restrictions
- Pet fee: $0 monthly
- Senior community: Yes
- Subdivision: LADY LAKE ORANGE BLOSSOM GARDENS UNIT 06
HOA
- Has HOA: Yes
- Amenities included: Clubhouse, Fitness Center, Golf Course, Park, Pickleball Court(s), Pool, Recreation Facilities, Security, Shuffleboard Court, Tennis Court(s), Trail(s)
- Services included: Maintenance Grounds, Pool Maintenance, Recreational Facilities, Security
- HOA fee: $151 monthly
- HOA name: The Villages
Location
- Region: Lady Lake
Financial & listing details
- Price per square foot: $174/sqft
- Tax assessed value: $204,068
- Annual tax amount: $1,191
- Date on market: 9/1/2023
- Cumulative days on market: 5 days
- Listing terms: Cash,Conventional,FHA,VA Loan
- Ownership: Fee Simple
- Total actual rent: 0
- Electric utility on property: Yes
- Road surface type: Paved
- Body type: Triple Wide
Price history
| Date | Event | Price |
|---|---|---|
| 10/12/2023 | Sold | $310,000+3.3%$174/sqft |
Source:  Stellar MLS #OM663506 Report a problem Stellar MLS #OM663506 Report a problem | ||
| 9/7/2023 | Pending sale | $300,000$169/sqft |
Source: Stellar MLS #OM663506 Report a problem | ||
| 9/1/2023 | Listed for sale | $300,000+614.3%$169/sqft |
Source: Stellar MLS #OM663506 Report a problem | ||
| 7/3/2001 | Sold | $42,000$24/sqft |
Source: Public Record Report a problem | ||
Public tax history
| Year | Property taxes | Tax assessment |
|---|---|---|
| 2025 | $3,185 +7.3% | $204,068 -0.1% |
| 2024 | $2,968 +143.8% | $204,212 +69.2% |
| 2023 | $1,217 +2.2% | $120,660 +3% |
| 2022 | $1,191 +6.9% | $117,150 +3% |
| 2021 | $1,114 -3.6% | $113,743 +1.4% |
| 2020 | $1,155 +2% | $112,173 +2.3% |
| 2019 | $1,133 +9.9% | $109,652 +1.9% |
| 2018 | $1,031 +37.5% | $107,608 +2.1% |
| 2017 | $750 +2.1% | $105,395 +2.1% |
| 2016 | $734 -2.4% | $103,228 +0.7% |
| 2015 | $752 +0.7% | $102,511 +0.8% |
| 2014 | $747 +6.4% | $101,698 +1.5% |
| 2013 | $702 -2.1% | $100,196 -0.2% |
| 2012 | $717 -14.9% | $100,389 -6.5% |
| 2011 | $843 -30.1% | $107,326 -0.2% |
| 2010 | $1,205 -4.5% | $107,525 -2.9% |
| 2009 | $1,262 -18.5% | $110,764 -13.4% |
| 2008 | $1,547 -28.8% | $127,870 -16.6% |
| 2007 | $2,173 +0.6% | $153,316 +5.9% |
| 2006 | $2,160 +185% | $144,748 +118% |
| 2005 | $758 -28.4% | $66,400 +15.3% |
| 2004 | $1,059 +8% | $57,610 +11.4% |
| 2003 | $981 +10.8% | $51,734 +11% |
| 2002 | $885 +249% | $46,602 +20.5% |
| 2001 | $253 +4.8% | $38,679 |
| 2000 | $242 | $38,679 |
Find assessor info on the county website
Neighborhood: 32159
Nearby homes
- $96,2002 bd2 ba1k sqft1012 Kelsea Cir, Lady Lake, FL 32159Off Market
- $147,3002 bd2 ba1.1k sqft1016 Kelsea Cir, Lady Lake, FL 32159Off Market
- $205,1002 bd2 ba1.1k sqft1008 Parker Pl, Lady Lake, FL 32159Off Market

- $186,8002 bd2 ba1.2k sqft1010 Parker Pl, Lady Lake, FL 32159Off Market
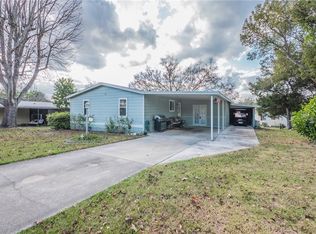
- $190,0002 bd2 ba1.2k sqft1010 Kelsea Cir, Lady Lake, FL 32159Sold
- $174,4002 bd2 ba1.1k sqft412 Mark Dr, Lady Lake, FL 32159Off Market
- $167,3002 bd2 ba1k sqft414 Mark Dr, Lady Lake, FL 32159Off Market
- $149,4002 bd2 ba1k sqft410 Mark Dr, Lady Lake, FL 32159Off Market
Nearby schools
GreatSchools rating
- 7/10The Villages Elementary Of Lady Lake SchoolGrades: PK-5Distance: 0.8 mi
- 3/10Carver Middle SchoolGrades: 6-8Distance: 8.1 mi
- 2/10Leesburg High SchoolGrades: 9-12Distance: 9.5 mi
Get a cash offer in 3 minutes
Find out how much your home could sell for in as little as 3 minutes with a no-obligation cash offer.
Estimated market value
$265,700
Get a cash offer in 3 minutes
Find out how much your home could sell for in as little as 3 minutes with a no-obligation cash offer.
Estimated market value
$265,700
- Florida
- Lake County
- The Villages
- 32159
- 1014 Kelsea Cir
Nearby cities
Nearby zip codes
Other The Villages Topics
