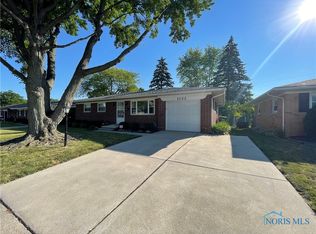
Offering a must-see, one-owner, inviting, 3 bedroom, 1 1/2 baths brick ranch with a full semi-finished basement and a detached 2 car garage, was built in Maumee Boulevard Terrace, lot 57 in 1958. This very clean 925 square foot home has been well cared for in a quiet family-oriented neighborhood of Maumee, where you have easy access to almost all of your family needs within minutes.
The formal entry opens into the living room which is enhanced by natural lighting through a Pella bow picture window fitted with Gold Slim Shades as is the entire upstairs living area. Three bedrooms and a full bath lead off of the hallway. The living room, hall, and bedrooms are all carpeted but true birch hardwood lies underneath. The hall supports a whole house attic fan which replaces hot, humid air in the attic with cooler air from the outside. Walking straight through from the entry door of the living room you enter the dine-in completely functional nostalgic kitchen area where many great meals were made while growing up here. From the kitchen we arrive at the secondary entrance/exit which leads to the stairway which leads to the spacious semi-finished basement which is carpeted throughout. The basement is separated into four areas: recreation, kitchenette, laundry, and quiet study area. Unlock your imagination!
Going outside you will see the 2 car garage and discover a completely fenced-in back yard filled with garden flowers and shrubs.
The electrical service has been updated (06/2024) with a new service entrance including a breaker controlled shut down system outside the home and a new General Electric breaker panel.
The Natural gas forced air heating and air conditioning system was replaced (06/2019) with a Lennox, 96% efficient system and equipped with an optional Space-Gard air filtration system.
The roof was replaced (09/2019) on the house and garage and the rain gutters have Gutter Helmet protection.
PLEASE CONTACT ME DIRECT @ 419-345-2335 FOR A PRIVATE SHOWING.
Sold for $188,000
$188,000
1014 Kirk St, Maumee, OH 43537
3beds
925sqft
SingleFamily
Built in 1958
6,240 Square Feet Lot
$223,800 Zestimate®
$203/sqft
$1,706 Estimated rent
Home value
$223,800
$210,000 - $237,000
$1,706/mo
Zestimate® history
Owner options
List your home for rent
$1,706/mo
Rent Zestimate®
Find your next renter with Zillow Rental Manager. Plus, with online applications, you can quickly screen prospective tenants – for free.
$1,706/mo
Rent Zestimate®
Refinance and save
$1,374/mo
Est. payment
Refinancing to a lower rate could help reduce your monthly payments and save thousands over the life of the loan.
$1,374/mo
Est. payment
Explore your selling options
Work with a Zillow partner agent
Leverage their expertise and Zillow's premium Showcase listings to get your home seen by more buyers.
Get startedList with your own agent
Get your home in front of millions of buyers by listing it on Zillow.
Learn how to do itSell it yourself
Take full control of how buyers see your home on Zillow by listing For Sale by Owner (FSBO).
List your homeWhat's special
Facts & features
Interior
Bedrooms & bathrooms
- Bedrooms: 3
- Bathrooms: 2
- Full bathrooms: 1
- 1/2 bathrooms: 1
Heating
- Forced air, Radiant, Gas
Cooling
- Central
Appliances
- Included: Range / Oven, Refrigerator
Features
- Flooring: Tile, Carpet, Hardwood
- Basement: Partially finished
Interior area
- Total interior livable area: 925 sqft
Property
Parking
- Total spaces: 5
- Parking features: Garage - Detached, Off-street, On-street
Features
- Exterior features: Brick
Lot
- Size: 6,240 Square Feet
Details
- Parcel number: 3647187
Construction
Type & style
- Home type: SingleFamily
- Architectural style: Conventional
Materials
- brick
- Roof: Shake / Shingle
Condition
- Year built: 1958
Community & HOA
Location
- Region: Maumee
Financial & listing details
- Price per square foot: $203/sqft
- Tax assessed value: $159,500
- Annual tax amount: $3,681
Price history
| Date | Event | Price |
|---|---|---|
| 9/11/2024 | Sold | $188,000$203/sqft |
Source: Public Record Report a problem | ||
| 7/5/2024 | Listed for sale | $188,000$203/sqft |
Source: Owner Report a problem | ||
Public tax history
| Year | Property taxes | Tax assessment |
|---|---|---|
| 2025 | $3,681 +2% | $55,825 |
| 2024 | $3,608 +6.8% | $55,825 +25.1% |
| 2023 | $3,379 +12.4% | $44,625 |
| 2022 | $3,005 -5.3% | $44,625 |
| 2021 | $3,173 +7.9% | $44,625 +21.1% |
| 2020 | $2,941 +2.6% | $36,855 |
| 2019 | $2,868 +0.4% | $36,855 |
| 2018 | $2,858 +5.4% | $36,855 +6.7% |
| 2017 | $2,711 +1.1% | $34,545 -65% |
| 2016 | $2,681 +0.5% | $98,700 |
| 2015 | $2,668 +7.5% | $98,700 +191.2% |
| 2014 | $2,483 | $33,890 |
| 2013 | $2,483 +3.9% | $33,890 |
| 2012 | $2,389 -12.1% | $33,890 -17.6% |
| 2011 | $2,718 +7.7% | $41,130 |
| 2010 | $2,523 +0.1% | $41,130 |
| 2009 | $2,520 +2.6% | $41,130 -9.1% |
| 2008 | $2,455 +2.5% | $45,230 |
| 2007 | $2,395 +2.1% | $45,230 |
| 2006 | $2,346 +25% | $45,230 +20.9% |
| 2004 | $1,876 +1.3% | $37,420 |
| 2003 | $1,852 +25.4% | $37,420 +15.1% |
| 2002 | $1,477 +3.1% | $32,520 |
| 2001 | $1,432 -50.2% | $32,520 |
| 2000 | $2,878 | $32,520 |
Find assessor info on the county website
Neighborhood: 43537
Nearby homes
- $210,6003 bd1 ba1k sqft1018 Kirk St, Maumee, OH 43537Off Market
- $237,7003 bd2 ba1.4k sqft2405 7th St, Maumee, OH 43537Off Market
- $222,5003 bd1 ba1.1k sqft1022 Kirk St, Maumee, OH 43537Off Market
- $207,6003 bd1 ba1.2k sqft1013 Rosedale St, Maumee, OH 43537Off Market
- $231,3003 bd1 ba1.4k sqft1015 Kirk St, Maumee, OH 43537Off Market
- $24,400-- bd-- ba-- sqft2401 7th St, Maumee, OH 43537Off Market
- $233,3003 bd1 ba1.5k sqft2411 7th St, Maumee, OH 43537Off Market
- $187,4003 bd1 ba1.1k sqft1019 Kirk St, Maumee, OH 43537Off Market
Nearby schools
GreatSchools rating
- 7/10Fort Miami Elementary SchoolGrades: K-3Distance: 0.4 mi
- 6/10Gateway Middle SchoolGrades: 6-8Distance: 1.8 mi
- 7/10Maumee High SchoolGrades: 9-12Distance: 0.9 mi
Get a cash offer in 3 minutes
Find out how much your home could sell for in as little as 3 minutes with a no-obligation cash offer.
Estimated market value
$223,800
Get a cash offer in 3 minutes
Find out how much your home could sell for in as little as 3 minutes with a no-obligation cash offer.
Estimated market value
$223,800
- Ohio
- Lucas County
- Maumee
- 43537
- 1014 Kirk St
