Professional photos coming soon! Exceptionally well-maintained, this spacious and inviting home in the desirable Chenowith subdivision offers 4–5 bedrooms, 4 full baths, and 1 half bath with a comfortable, functional layout. The renovated kitchen features stainless steel appliances and opens to welcoming living areas accented by beautiful built-ins. Updated bathrooms and a screened porch add both convenience and everyday comfort. The backyard offers a great space for relaxing and entertaining with a saltwater gunite pool, refinished pool deck, mature landscaping, and a fenced garden area. Extensive behind-the-scenes upgrades include app-controlled solar panels, 2 Tesla home backup batteries + a Tesla Level 2 car charger, a 2026 tankless water heater and HVAC, an encapsulated crawlspace with French drains and two sump pumps, and a radon mitigation system—reflecting the care and attention given to this home. Located in the established Chenowith community, residents enjoy access to neighborhood amenities including a pool and tennis courts, all just minutes from Brentwood shopping, dining, and schools. Property details attached. This well-rounded property offers outdoor living and a strong sense of community.
Closed
$1,350,000
1014 Lexington Dr, Brentwood, TN 37027
4beds
3,861sqft
Single Family Residence, Residential
Built in 1987
0.94 Acres Lot
$1,365,400 Zestimate®
$350/sqft
$6,445 Estimated rent
Home value
$1,365,400
$1.30M - $1.43M
$6,445/mo
Zestimate® history
Owner options
List your home for rent
$6,445/mo
Rent Zestimate®
Find your next renter with Zillow Rental Manager. Plus, with online applications, you can quickly screen prospective tenants – for free.
$6,445/mo
Rent Zestimate®
Refinance and save
$6,201/mo
Est. payment
Refinancing to a lower rate could help reduce your monthly payments and save thousands over the life of the loan.
$6,201/mo
Est. payment
Explore your selling options
Work with a Zillow partner agent
Leverage their expertise and Zillow's premium Showcase listings to get your home seen by more buyers.
Get startedList with your own agent
Get your home in front of millions of buyers by listing it on Zillow.
Learn how to do itSell it yourself
Take full control of how buyers see your home on Zillow by listing For Sale by Owner (FSBO).
List your homeWhat's special
Zillow last checked:
Listing updated:
Listed by:
Rebecca Norris DiNapoli 615-400-6590,
Compass RE
Bought with:
Ashley Burns, 356311
Compass RE
Source: RealTracs MLS as distributed by MLS GRID,MLS#: 3169676
Facts & features
Interior
Bedrooms & bathrooms
- Bedrooms: 4
- Bathrooms: 5
- Full bathrooms: 4
- 1/2 bathrooms: 1
Bedroom 1
- Features: Walk-In Closet(s)
- Level: Walk-In Closet(s)
Bedroom 2
- Features: Extra Large Closet
- Level: Extra Large Closet
Bedroom 3
- Features: Extra Large Closet
- Level: Extra Large Closet
Den
- Features: Bookcases
- Level: Bookcases
Dining room
- Features: Formal
- Level: Formal
Living room
- Features: Formal
- Level: Formal
Other
- Features: Bedroom 5
- Level: Bedroom 5
Recreation room
- Features: Second Floor
- Level: Second Floor
Heating
- Natural Gas
Cooling
- Electric
Appliances
- Included: Built-In Electric Oven, Cooktop, Dishwasher, Disposal, Microwave, Refrigerator
Features
- Bookcases, Built-in Features, Ceiling Fan(s), Entrance Foyer, Extra Closets, Walk-In Closet(s), High Speed Internet, Kitchen Island
- Flooring: Carpet, Wood, Tile
- Basement: Crawl Space
- Number of fireplaces: 1
- Fireplace features: Family Room, Gas
Interior area
- Total structure area: 3,861
- Total interior livable area: 3,861 sqft
- Finished area above ground: 3,861
Property
Parking
- Total spaces: 6
- Parking features: Garage Door Opener, Garage Faces Side, Aggregate
- Garage spaces: 2
- Uncovered spaces: 4
Features
- Levels: One
- Stories: 2
- Patio & porch: Patio, Covered, Screened
- Has private pool: Yes
- Pool features: In Ground, Association
- Fencing: Back Yard
Lot
- Size: 0.94 Acres
- Dimensions: 189 x 270
- Features: Level
- Topography: Level
Details
- Parcel number: 094030P B 05000 00016030P
- Special conditions: Standard
- Other equipment: Air Purifier, Dehumidifier
Construction
Type & style
- Home type: SingleFamily
- Architectural style: Traditional
- Property subtype: Single Family Residence, Residential
Materials
- Brick
- Roof: Shingle
Condition
- New construction: No
- Year built: 1987
Utilities & green energy
- Sewer: Public Sewer
- Water: Public
- Utilities for property: Electricity Available, Natural Gas Available, Water Available
Green energy
- Energy efficient items: Water Heater
Community & HOA
Community
- Security: Security System, Smoke Detector(s)
- Subdivision: Chenoweth Sec 2
HOA
- Has HOA: Yes
- Amenities included: Clubhouse, Pool, Tennis Court(s)
- Services included: Maintenance Grounds, Recreation Facilities
- HOA fee: $100 monthly
Location
- Region: Brentwood
Financial & listing details
- Price per square foot: $350/sqft
- Tax assessed value: $1,163,500
- Annual tax amount: $3,773
- Date on market: 4/7/2026
- Electric utility on property: Yes
Price history
| Date | Event | Price |
|---|---|---|
| 5/20/2026 | Sold | $1,350,000-5.3%$350/sqft |
Source:  RealTracs MLS as distributed by MLS GRID #3169676 Report a problem RealTracs MLS as distributed by MLS GRID #3169676 Report a problem | ||
| 4/13/2026 | Pending sale | $1,425,000$369/sqft |
Source: RealTracs MLS as distributed by MLS GRID #3169676 Report a problem | ||
| 4/12/2026 | Listed for sale | $1,425,000$369/sqft |
Source: RealTracs MLS as distributed by MLS GRID #3169676 Report a problem | ||
Public tax history
| Year | Property taxes | Tax assessment |
|---|---|---|
| 2025 | $4,334 +14.9% | $290,875 +67.3% |
| 2024 | $3,772 | $173,850 |
| 2023 | $3,772 | $173,850 |
| 2022 | $3,772 | $173,850 |
| 2021 | $3,772 +2.3% | $173,850 +21.6% |
| 2020 | $3,688 | $142,925 |
| 2019 | $3,688 +2.8% | $142,925 |
| 2018 | $3,588 | $142,925 |
| 2017 | $3,588 | $142,925 |
| 2016 | -- | $142,925 +21.9% |
| 2015 | -- | $117,275 |
| 2014 | -- | $117,275 |
| 2013 | -- | $117,275 |
| 2012 | -- | $117,275 |
| 2011 | -- | $117,275 +6.2% |
| 2007 | $3,036 | $110,403 |
| 2006 | $3,036 -9.8% | $110,403 +10.9% |
| 2005 | $3,366 +3.7% | $99,572 +3.7% |
| 2004 | $3,245 | $96,001 |
| 2002 | $3,245 | $96,001 |
| 2001 | -- | $96,001 -75% |
| 2000 | -- | $384,004 |
Find assessor info on the county website
Neighborhood: 37027
Nearby homes
- $1,764,200-- bd4 ba5.4k sqft1012 Lexington Dr, Brentwood, TN 37027Off Market
- $1,925,0006 bd6 ba5.9k sqft1016 Lexington Dr, Brentwood, TN 37027Sold

- $1,369,2004 bd4 ba3.7k sqft1010 Lexington Dr, Brentwood, TN 37027Off Market
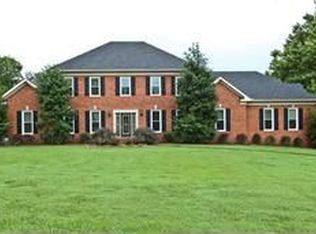
- $1,943,600-- bd-- ba5.9k sqft9401 Coxboro Dr, Brentwood, TN 37027Off Market
- $1,069,600-- bd2 ba1.7k sqft1013 Lexington Dr, Brentwood, TN 37027Off Market
- $1,786,100-- bd5 ba5k sqft9405 Coxboro Dr, Brentwood, TN 37027Off Market
- $1,309,5005 bd3 ba3.9k sqft1011 Lexington Dr, Brentwood, TN 37027Off Market
- $1,100,0001 bd2 ba3.4k sqft9321 Coxboro Dr, Brentwood, TN 37027Sold
Nearby schools
GreatSchools rating
- 9/10Edmondson Elementary SchoolGrades: K-5Distance: 0.9 mi
- 10/10Brentwood Middle SchoolGrades: 6-8Distance: 4.1 mi
- 9/10Brentwood High SchoolGrades: 9-12Distance: 4 mi
Schools provided by the listing agent
- Elementary: Edmondson Elementary
- Middle: Brentwood Middle School
- High: Brentwood High School
Source: RealTracs MLS as distributed by MLS GRID. This data may not be complete. We recommend contacting the local school district to confirm school assignments for this home.
Get a cash offer in 3 minutes
Find out how much your home could sell for in as little as 3 minutes with a no-obligation cash offer.
Estimated market value
$1,365,400
Get a cash offer in 3 minutes
Find out how much your home could sell for in as little as 3 minutes with a no-obligation cash offer.
Estimated market value
$1,365,400
- Tennessee
- Williamson County
- Brentwood
- 37027
- 1014 Lexington Dr
Nearby cities
Nearby zip codes
Other Brentwood Topics
