Experience Luxury in these brand new, high-end Villas in Westyn Village! All the bells & whistles! You will love these maintenance free units with one car garages & covered back patios. All brick, stone and board & batten! Awesome open floor plan featuring great room w/ electric fireplace opening to kitchen & dining room. Gorgeous kitchen with walk-in pantry, island, range with double ovens & quartz counter tops. Desired drop zone area with a gorgeous built-in. Master suite features two large closets & lavish master bath w/ double sinks with two shower heads. Upstairs also boasts 2nd & 3rd bedrooms, full bath, laundry room & large flex space making a great office or family room. Hardwoods throughout main level & upstairs flex space and upgraded trim package w/ built-ins and wainscoting. You will love the Westyn Village community amenities and location only minutes from schools, shopping & restaurants!
Sold for $369,900
$369,900
1014 London Dr, Forest, VA 24551
3beds
2,168sqft
Townhouse
Built in 2026
2,178 Square Feet Lot
$374,500 Zestimate®
$171/sqft
$2,257 Estimated rent
Home value
$374,500
$341,000 - $412,000
$2,257/mo
Zestimate® history
Owner options
List your home for rent
$2,257/mo
Rent Zestimate®
Find your next renter with Zillow Rental Manager. Plus, with online applications, you can quickly screen prospective tenants – for free.
$2,257/mo
Rent Zestimate®
Refinance and save
$2,516/mo
Est. payment
Refinancing to a lower rate could help reduce your monthly payments and save thousands over the life of the loan.
$2,516/mo
Est. payment
Explore your selling options
Work with a Zillow partner agent
Leverage their expertise and Zillow's premium Showcase listings to get your home seen by more buyers.
Get startedList with your own agent
Get your home in front of millions of buyers by listing it on Zillow.
Learn how to do itSell it yourself
Take full control of how buyers see your home on Zillow by listing For Sale by Owner (FSBO).
List your homeWhat's special
Awesome open floor planOne car garagesCovered back patiosGorgeous kitchenWalk-in pantryQuartz counter topsRange with double ovens
Zillow last checked:
Listing updated:
Listed by:
Lauren Bell 434-221-9375 laurenbellrealestate@gmail.com,
Lauren Bell Real Estate, Inc.
Bought with:
Lauren Bell, 0225222641
Lauren Bell Real Estate, Inc.
Source: LMLS,MLS#: 366480 Originating MLS: Lynchburg Board of Realtors
Originating MLS: Lynchburg Board of RealtorsFacts & features
Interior
Bedrooms & bathrooms
- Bedrooms: 3
- Bathrooms: 3
- Full bathrooms: 2
- 1/2 bathrooms: 1
Primary bedroom
- Level: Second
- Area: 238
- Dimensions: 17 x 14
Bedroom
- Dimensions: 0 x 0
Bedroom 2
- Level: Second
- Area: 132
- Dimensions: 12 x 11
Bedroom 3
- Level: Second
- Area: 132
- Dimensions: 12 x 11
Bedroom 4
- Area: 0
- Dimensions: 0 x 0
Bedroom 5
- Area: 0
- Dimensions: 0 x 0
Dining room
- Level: First
- Area: 216
- Dimensions: 18 x 12
Family room
- Area: 0
- Dimensions: 0 x 0
Great room
- Level: First
- Area: 300
- Dimensions: 20 x 15
Kitchen
- Level: First
- Area: 198
- Dimensions: 18 x 11
Living room
- Area: 0
- Dimensions: 0 x 0
Office
- Area: 0
- Dimensions: 0 x 0
Heating
- Heat Pump, Two-Zone
Cooling
- Heat Pump, Two-Zone
Appliances
- Included: Dishwasher, Double Oven, Microwave, Electric Range, Electric Water Heater
- Laundry: Dryer Hookup, Laundry Room, Second Floor, Separate Laundry Rm., Washer Hookup
Features
- Ceiling Fan(s), Drywall, Great Room, High Speed Internet, Main Level Bedroom, Primary Bed w/Bath, Pantry, Separate Dining Room, Tile Bath(s), Walk-In Closet(s)
- Flooring: Carpet, Ceramic Tile, Hardwood
- Basement: Slab
- Attic: Access,Pull Down Stairs
- Number of fireplaces: 1
- Fireplace features: 1 Fireplace, Great Room, Other
Interior area
- Total structure area: 2,168
- Total interior livable area: 2,168 sqft
- Finished area above ground: 2,168
- Finished area below ground: 0
Property
Parking
- Parking features: Concrete Drive
- Has uncovered spaces: Yes
Features
- Levels: Two
- Pool features: Pool Nearby
Lot
- Size: 2,178 Square Feet
- Features: Undergrnd Utilities, Close to Clubhouse
Details
- Parcel number: 90513155
Construction
Type & style
- Home type: Townhouse
- Property subtype: Townhouse
Materials
- Board & Batten Siding, Brick, Stone
- Roof: Shingle
Condition
- Year built: 2026
Utilities & green energy
- Electric: AEP/Appalachian Powr
- Sewer: County
- Water: County
- Utilities for property: Cable Available
Community & HOA
Community
- Security: Smoke Detector(s)
- Subdivision: Westyn Village
HOA
- Has HOA: Yes
- Amenities included: Clubhouse, Pool
- Services included: Maintenance Grounds, Neighborhood Lights, Road Maintenance, Trash
- HOA fee: $150 monthly
Location
- Region: Forest
Financial & listing details
- Price per square foot: $171/sqft
- Annual tax amount: $1,950
- Date on market: 5/11/2026
- Cumulative days on market: 2 days
Price history
| Date | Event | Price |
|---|---|---|
| 5/7/2026 | Sold | $369,900$171/sqft |
Source:  LMLS #366480 Report a problem LMLS #366480 Report a problem | ||
Public tax history
Tax history is unavailable.
Neighborhood: 24551
Nearby homes
- $510,0004 bd3 ba2k sqft1424 Landon Ct, Lynchburg, VA 24503Sold

- $569,200-- bd2 ba3.2k sqft1420 Landon Ct, Lynchburg, VA 24503Off Market
- $470,400-- bd3 ba1.8k sqft1429 Landon Ct, Lynchburg, VA 24503Off Market
- $467,7004 bd4 ba2.9k sqft1425 Landon Ct, Lynchburg, VA 24503Off Market
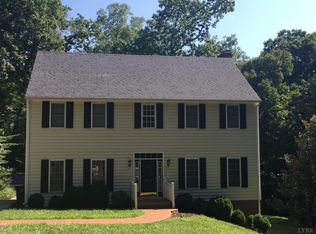
- $774,9006 bd5 ba4.6k sqft3104 Landon St, Lynchburg, VA 24503Sold
- $476,9006 bd1 ba3k sqft1413 Landon Ct, Lynchburg, VA 24503Off Market
- $825,0004 bd5 ba6.9k sqft3110 Landon St, Lynchburg, VA 24503Sold
- $429,0004 bd3 ba2.9k sqft1400 Landon Ct, Lynchburg, VA 24503Sold
- $787,700-- bd4 ba4.7k sqft1417 Landon Ct, Lynchburg, VA 24503Off Market
Nearby schools
GreatSchools rating
- 2/10Linkhorne Elementary SchoolGrades: PK-5Distance: 1.2 mi
- 2/10Linkhorne Middle SchoolGrades: 6-8Distance: 1.2 mi
- 3/10E.C. Glass High SchoolGrades: 9-12Distance: 1.5 mi
Sell for more on Zillow
Get a Zillow Showcase℠ listing at no additional cost and you could sell for .
$374,500
2% more
+$7,490
With Zillow Showcase(estimated)
$381,990
Sell for more on Zillow
Get a Zillow Showcase℠ listing at no additional cost and you could sell for .
$374,500
2% more
+$7,490
With Zillow Showcase(estimated)
$381,990
- Virginia
- Lynchburg City
- Lynchburg
- 24551
- 1014 London Dr
