This 3 BR, 2 Full Bath Ranch style home has so much to offer. Located in a well sought after neighborhood close to all amenities. The Valley, shopping, night life, Stan Hewet! Liv rm is spacious with FP, CF w/lt fixture. Could be converted to 2 rms – big enough for dining room space. 3 BRs are amply sized with hardwood flrg. Eat in Kitchen renovated in years past – newer cabinetry, countertops, fixtures. Pantry and long counter separates sink area from eating space. Slider leads to fenced backyd (bk n rt side owned) with storage shed at back of garage. Full bath also renovated in years past. Rec rm area in basement has carpet, drop ceiling and recessed lighting. Laundry has large double sink with storage area adjacent. House needs some work. CA not working at this time. CV or cash buyers only pls. Call agent for details.
Pending
$205,000
1014 Margate Dr, Akron, OH 44313
3beds
1,920sqft
Single Family Residence
Built in 1966
0.31 Acres Lot
$-- Zestimate®
$107/sqft
$-- HOA
What's special
- 28 days
- 1,619
- 95
Zillow last checked:
Listing updated:
Listed by:
Terrie Morgan 330-760-4570 realtmm@gmail.com,
Howard Hanna
Source: MLS Now,MLS#: 5234672
Facts & features
Interior
Bedrooms & bathrooms
- Bedrooms: 3
- Bathrooms: 2
- Full bathrooms: 2
- Main level bathrooms: 2
- Main level bedrooms: 3
Primary bedroom
- Description: Ceiling fan, double window, curtains,Flooring: Wood
- Level: First
- Dimensions: 11 x 13
Bedroom
- Description: Ceiling Fan, double window, curtains,Flooring: Wood
- Level: First
- Dimensions: 14 x 10
Bedroom
- Description: Ceiling Fan, Double window,Flooring: Wood
- Level: First
- Dimensions: 11 x 10
Primary bathroom
- Description: 90% renovated; new flooring, toilet, vanity, sink, light fixture.,Flooring: Tile
- Level: First
- Dimensions: 7 x 7
Bathroom
- Description: Newer vanity and fixtures,Flooring: Luxury Vinyl Tile
- Level: First
- Dimensions: 5 x 11
Eat in kitchen
- Description: Access to dining room to backyard; cabinetry, countertops newer, pantry, ceiling fan.,Flooring: Luxury Vinyl Tile
- Level: First
- Dimensions: 20 x 11
Entry foyer
- Description: Tile flooring, coat closet,Flooring: Tile
- Level: First
- Dimensions: 4 x 11
Laundry
- Description: Washer - Dryer stays; Large utility sink, storage and mechanicals.,Flooring: Concrete
- Level: Basement
- Dimensions: 18 x 20
Living room
- Description: Large "L" shaped area, fireplace, large window; LTV flooring, ceiling fan, possible dining room space, window treatment.,Flooring: Luxury Vinyl Tile
- Level: First
- Dimensions: 20 x 21
Other
- Description: Hall to bedroom wing, attic access,Flooring: Luxury Vinyl Tile
- Level: First
- Dimensions: 12 x 3
Recreation
- Description: Drop ceiling, recessed lights, carpeted.,Flooring: Carpet
- Level: Basement
- Dimensions: 20 x 23
Heating
- Forced Air, Gas
Cooling
- None
Appliances
- Included: Dryer, Disposal, Washer
- Laundry: In Basement, Laundry Tub, Sink
Features
- Eat-in Kitchen, Open Floorplan, See Remarks, Vaulted Ceiling(s)
- Windows: Window Treatments
- Basement: Partial,Concrete,Partially Finished,Storage Space,Unfinished,Walk-Up Access
- Number of fireplaces: 1
- Fireplace features: Living Room, Raised Hearth
Interior area
- Total structure area: 1,920
- Total interior livable area: 1,920 sqft
- Finished area above ground: 1,460
- Finished area below ground: 460
Video & virtual tour
Property
Parking
- Parking features: Attached, Electricity, Garage Faces Front, Garage, Garage Door Opener, Paved
- Attached garage spaces: 2
Features
- Levels: One
- Stories: 1
- Patio & porch: Covered, Front Porch, Patio
- Exterior features: Lighting, Private Yard, Storage
- Pool features: None
- Fencing: Back Yard,Other,Privacy
- Has view: Yes
- View description: City, Trees/Woods
Lot
- Size: 0.31 Acres
- Dimensions: 80 x 167
- Features: < 1/2 Acre, Back Yard, City Lot, Flag Lot, Landscaped, Secluded, Wooded
Details
- Additional structures: Shed(s), Storage
- Parcel number: 6849326
- Lease amount: $0
Construction
Type & style
- Home type: SingleFamily
- Architectural style: Ranch
- Property subtype: Single Family Residence
Materials
- Aluminum Siding, Brick, Vinyl Siding
- Foundation: Block
- Roof: Asphalt,Fiberglass
Condition
- Year built: 1966
Utilities & green energy
- Sewer: Public Sewer
- Water: Public
Community & HOA
Community
- Features: Street Lights
- Subdivision: Portage Ridge
HOA
- Has HOA: No
Location
- Region: Akron
Financial & listing details
- Price per square foot: $107/sqft
- Tax assessed value: $173,900
- Annual tax amount: $4,029
- Date on market: 8/7/2026
- Cumulative days on market: 20 days
- Listing agreement: Exclusive Right To Sell
Estimated market value
Not available
Estimated sales range
Not available
Not available
Price history
| Date | Event | Price |
|---|---|---|
| 8/20/2026 | Pending sale | $205,000$107/sqft |
Source: MLS Now #5234672 Report a problem | ||
| 8/12/2026 | Contingent | $205,000$107/sqft |
Source: MLS Now #5234672 Report a problem | ||
| 8/7/2026 | Listed for sale | $205,000+28.2%$107/sqft |
Source: MLS Now #5234672 Report a problem | ||
| 7/6/2004 | Sold | $159,900+24.4%$83/sqft |
Source: Public Record Report a problem | ||
| 10/14/1999 | Sold | $128,500$67/sqft |
Source: Public Record Report a problem | ||
Public tax history
| Year | Property taxes | Tax assessment |
|---|---|---|
| 2025 | $4,029 -1.9% | $60,870 |
| 2024 | $4,107 +22.4% | $60,870 |
| 2023 | $3,356 +2% | $60,870 +30% |
| 2022 | $3,289 +5% | $46,824 |
| 2021 | $3,133 | $46,824 |
| 2020 | -- | $46,824 -0.8% |
| 2019 | $3,414 +1.4% | $47,195 0% |
| 2018 | $3,367 +2% | $47,200 |
| 2017 | $3,300 | $47,200 +8.7% |
| 2016 | $3,300 | $43,420 |
| 2015 | $3,300 +0.8% | $43,420 |
| 2014 | $3,274 +2% | $43,420 |
| 2013 | $3,210 +5.3% | $43,420 |
| 2012 | $3,049 +14.2% | $43,420 +0% |
| 2011 | $2,670 -3.6% | $43,415 -8.2% |
| 2010 | $2,770 | $47,282 |
| 2009 | -- | $47,282 |
| 2008 | $2,816 +2.5% | $47,282 -2.4% |
| 2007 | $2,748 +0.8% | $48,469 |
| 2006 | $2,727 +19.1% | $48,469 |
| 2005 | $2,290 | $48,469 +4.6% |
| 2004 | -- | $46,334 |
| 2003 | $2,208 -0.7% | $46,334 |
| 2002 | $2,224 -6.9% | $46,334 +2.8% |
| 2001 | $2,389 +17.2% | $45,066 |
| 2000 | $2,038 | $45,066 |
Find assessor info on the county website
Monthly payment
Est. payment
Payment breakdown
Explore the cost of this home by adjusting the details. Changes won't be saved.Climate risks
Neighborhood: Northwest Akron
Nearby schools
Schools provided by the listing agent
- District: Akron CSD - 7701
Source: MLS Now. This data may not be complete. We recommend contacting the local school district to confirm school assignments for this home.
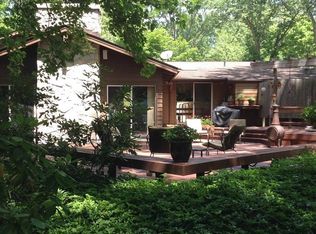
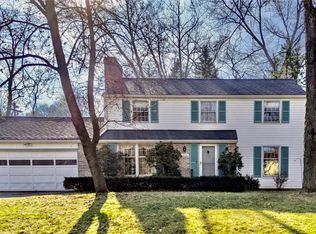
Similar homes
- $219,0003 bd2 ba988 sqft1273 Barcelona Dr, Akron, OH 44313For Sale
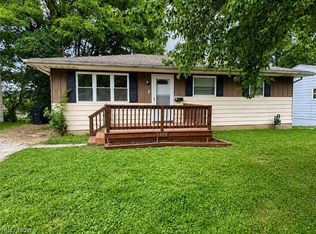 MLS ID #5242274, Jory Oakleaf, DeHOFF REALTORS. MLS Now
 - $194,9002 bd3 ba1.6k sqft71 N Hawkins Ave, Akron, OH 44313For Sale
 MLS ID #5218909, Terrie Morgan, Howard Hanna. MLS Now
 - $199,9004 bd2 ba1.6k sqft576 Kling St, Akron, OH 44311For Sale
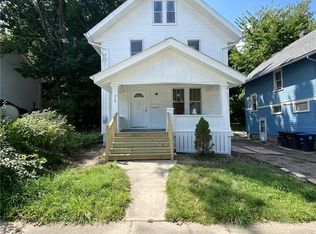 MLS ID #5239305, Jatin Patel, EXP Realty, LLC.. MLS Now
 - $229,0004 bd2 ba2.1k sqft1727 & 1729 Shatto Ave, Akron, OH 44313For Sale
 MLS ID #5222383, Julie A Boyle, Howard Hanna. MLS Now
