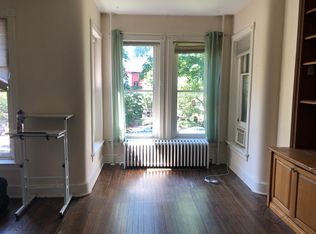
Don't miss out on this amazing opportunity. Prominently sited on Massachusetts Avenue and set back on this lovely tree lined street, this handsome 1909 Victorian home offers generous sized rooms for entertaining and a flexible floor plan on 3 levels. Offering approximately 2700 square feet of living space in the main house, depending upon how one might use the space, there are 4-5 bedrooms and 3 full baths in the main house PLUS a one bedroom in-law apartment in the lower level. If you favor original floor plans and original architectural details, then you will find this home irrisistable! Lovingly maintained, original pine floors are in pristine condition throughout. The refined Craftsmanship of yesteryear is reflected in the detail of the original woodwork. The first level lends itself to entertaining! A formal double parlor has been expanded into a spacious living room. The large separate dining room can accommodate a spendid dinner party and the discriminating chef will approve of all the workspace, storage and kitchen design. Wanting 3 bedrooms on one level? then, the 2nd floor will be to your liking - OR - if you work from home, the front room would be a spectacular library/office/study. Need a space for quiet or a primary suite? Turn the third floor into your private oasis! The lower level one bedroom in-law does not have a Certificate of Occupancy, but would be perfect for the visiting family and friends, or a home office. You won't be disappointed when you visit this lovely home that rarely comes available-The present owner lived there for 40 years ...and maybe you will be it's steward for the next 40! so call your agent today and get on their schedule!
Sold for $1,810,000
$1,810,000
1014 Massachusetts Ave NE, Washington, DC 20002
6beds
3,434sqft
Townhouse
Built in 1909
1,408 Square Feet Lot
$2,005,200 Zestimate®
$527/sqft
$7,132 Estimated rent
Home value
$2,005,200
$1.82M - $2.21M
$7,132/mo
Zestimate® history
Owner options
List your home for rent
$7,132/mo
Rent Zestimate®
Find your next renter with Zillow Rental Manager. Plus, with online applications, you can quickly screen prospective tenants – for free.
$7,132/mo
Rent Zestimate®
Refinance and save
$11,451/mo
Est. payment
Refinancing to a lower rate could help reduce your monthly payments and save thousands over the life of the loan.
$11,451/mo
Est. payment
Explore your selling options
Work with a Zillow partner agent
Leverage their expertise and Zillow's premium Showcase listings to get your home seen by more buyers.
Get startedList with your own agent
Get your home in front of millions of buyers by listing it on Zillow.
Learn how to do itSell it yourself
Take full control of how buyers see your home on Zillow by listing For Sale by Owner (FSBO).
List your homeWhat's special
Spectacular libraryGenerous sized roomsFormal double parlorLovely tree lined streetOriginal pine floorsLarge separate dining roomPrimary suite
Zillow last checked:
Listing updated:
Listed by:
Linda Pettie 202-276-3172,
Coldwell Banker Realty - Washington
Bought with:
Jason Townsend, 0225199869
Long & Foster Real Estate, Inc.
Source: Bright MLS,MLS#: DCDC2120154
Facts & features
Interior
Bedrooms & bathrooms
- Bedrooms: 6
- Bathrooms: 4
- Full bathrooms: 3
- 1/2 bathrooms: 1
- Main level bathrooms: 1
Basement
- Area: 977
Heating
- Hot Water, Natural Gas
Cooling
- Central Air, Electric
Appliances
- Included: Cooktop, Dishwasher, Disposal, Dryer, Refrigerator, Washer, Water Heater, Double Oven, Microwave, Gas Water Heater
- Laundry: In Basement
Features
- Built-in Features, Ceiling Fan(s), Floor Plan - Traditional, Formal/Separate Dining Room, Eat-in Kitchen, Kitchen Island, Wainscotting, Upgraded Countertops, Plaster Walls
- Flooring: Wood, Carpet, Ceramic Tile
- Windows: Storm Window(s), Wood Frames
- Basement: Front Entrance,Improved,Partially Finished,Rear Entrance
- Number of fireplaces: 1
- Fireplace features: Wood Burning
Interior area
- Total structure area: 3,661
- Total interior livable area: 3,434 sqft
- Finished area above ground: 2,684
- Finished area below ground: 750
Property
Parking
- Parking features: On Street
- Has uncovered spaces: Yes
Accessibility
- Accessibility features: None
Features
- Levels: Three
- Stories: 3
- Exterior features: Sidewalks, Street Lights
- Pool features: None
- Fencing: Back Yard
Lot
- Size: 1,408 Square Feet
- Features: Urban Land-Sassafras-Chillum
Details
- Additional structures: Above Grade, Below Grade
- Parcel number: 0965//0042
- Zoning: RESIDENTIAL
- Special conditions: Standard
Construction
Type & style
- Home type: Townhouse
- Architectural style: Victorian
- Property subtype: Townhouse
Materials
- Brick
- Foundation: Brick/Mortar
- Roof: Rubber,Other
Condition
- Very Good
- New construction: No
- Year built: 1909
Utilities & green energy
- Sewer: Public Sewer
- Water: Public
Community & HOA
Community
- Security: Electric Alarm
- Subdivision: Capitol Hill
HOA
- Has HOA: No
Location
- Region: Washington
Financial & listing details
- Price per square foot: $527/sqft
- Tax assessed value: $1,315,310
- Annual tax amount: $10,458
- Date on market: 12/1/2023
- Listing agreement: Exclusive Right To Sell
- Listing terms: Cash,Conventional
- Ownership: Fee Simple
Price history
| Date | Event | Price |
|---|---|---|
| 12/29/2023 | Sold | $1,810,000+0.6%$527/sqft |
Source:  Bright MLS #DCDC2120154 Report a problem Bright MLS #DCDC2120154 Report a problem | ||
| 12/7/2023 | Contingent | $1,799,000$524/sqft |
Source: Bright MLS #DCDC2120154 Report a problem | ||
| 12/1/2023 | Listed for sale | $1,799,000$524/sqft |
Source: Bright MLS #DCDC2120154 Report a problem | ||
Public tax history
| Year | Property taxes | Tax assessment |
|---|---|---|
| 2026 | $12,981 -0.6% | $1,619,160 -0.5% |
| 2025 | $13,066 +25.1% | $1,626,980 +23.7% |
| 2024 | $10,440 +1.7% | $1,315,310 +1.8% |
| 2023 | $10,269 +8% | $1,292,060 +8% |
| 2022 | $9,504 +2.5% | $1,196,820 +2.5% |
| 2021 | $9,271 +6.3% | $1,167,100 +5.9% |
| 2020 | $8,720 +12.2% | $1,101,600 +11.5% |
| 2018 | $7,775 +4.4% | $988,030 +4.1% |
| 2017 | $7,451 +5.3% | $948,980 +4.9% |
| 2016 | $7,077 +6.8% | $904,230 +6.2% |
| 2015 | $6,628 +7.2% | $851,110 +6.7% |
| 2014 | $6,182 +3.8% | $797,530 +3.6% |
| 2013 | $5,958 -13.6% | $770,040 -15.2% |
| 2012 | $6,895 | $907,780 |
| 2011 | $6,895 +14.5% | $907,780 +11% |
| 2010 | $6,022 +10% | $817,720 -0.7% |
| 2009 | $5,475 +15.5% | $823,300 +8% |
| 2007 | $4,742 +5.2% | $762,150 +13.1% |
| 2006 | $4,507 -9.6% | $673,630 +11.8% |
| 2005 | $4,986 +12% | $602,490 +5.1% |
| 2004 | $4,451 +12% | $573,230 +1.4% |
| 2003 | $3,974 +25% | $565,210 +56.5% |
| 2002 | $3,180 +1.9% | $361,204 +1.7% |
| 2001 | $3,121 | $355,099 |
Find assessor info on the county website
Neighborhood: Capitol Hill
Nearby homes
- $1,791,4004 bd4 ba2.4k sqft1016 Massachusetts Ave NE, Washington, DC 20002Off Market
- $1,769,6606 bd3 ba3.6k sqft1012 Massachusetts Ave NE, Washington, DC 20002Off Market
- $1,347,7003 bd3 ba2.5k sqft1018 Massachusetts Ave NE, Washington, DC 20002Off Market
- $--3 bd3 ba3k sqft1020 Massachusetts Ave NE APT A, Washington, DC 20002Off Market
- $517,4002 bd1 ba767 sqft1020 Massachusetts Ave NE UNIT B, Washington, DC 20002Off Market
- $1,429,9603 bd3 ba3k sqft1020 Massachusetts Ave NE, Washington, DC 20002Off Market
- $1,386,6004 bd2 ba2.8k sqft1008 Massachusetts Ave NE, Washington, DC 20002Off Market
- $1,504,7004 bd3 ba2.2k sqft118 11th St NE, Washington, DC 20002Off Market
Nearby schools
GreatSchools rating
- 7/10Maury Elementary SchoolGrades: PK-5Distance: 0.2 mi
- 5/10Eliot-Hine Middle SchoolGrades: 6-8Distance: 0.7 mi
- 3/10Eastern High SchoolGrades: 9-12Distance: 0.7 mi
Schools provided by the listing agent
- Elementary: Maury
- Middle: Eliot-hine
- District: District Of Columbia Public Schools
Source: Bright MLS. This data may not be complete. We recommend contacting the local school district to confirm school assignments for this home.
Get a cash offer in 3 minutes
Find out how much your home could sell for in as little as 3 minutes with a no-obligation cash offer.
Estimated market value
$2,005,200
Get a cash offer in 3 minutes
Find out how much your home could sell for in as little as 3 minutes with a no-obligation cash offer.
Estimated market value
$2,005,200
- Washington, DC
- District of Columbia
- Washington
- 20002
- Capitol Hill
- 1014 Massachusetts Ave NE
