Welcome to Mirasol! This beautifully updated two-story home in the highly desirable Mirasol community of Eureka offers the perfect combination of comfort, style, and functionality. Featuring 3 bedrooms, 2 full baths, and 2 half baths, this move-in-ready home is designed for both everyday living and effortless entertaining.
Step inside to a bright, inviting floor plan that seamlessly connects the living spaces. The stunning kitchen is the heart of the home, showcasing custom cabinetry, quartz countertops, stainless steel appliances, a center island, beverage cooler, and a breakfast bar—ideal for gathering with family and friends.
Upstairs, the spacious primary suite provides a private retreat complete with a walk-in closet and a beautifully updated en-suite bath featuring a double vanity and stylish modern finishes. Two additional bedrooms and a full bath offer flexibility for family, guests, or a dedicated home office.
The partially finished walkout lower level expands the living space with a large recreation room, convenient half bath, and plenty of storage. Outdoors, enjoy a level backyard, low-maintenance composite deck, professional landscaping, and an irrigation system to keep everything looking its best.
Just a short walk from the neighborhood pool and tennis courts and located within the award-winning Rockwood School District, this exceptional home offers the ideal blend of community amenities, convenience, and everyday comfort.
Don't miss your opportunity to make this beautiful Mirasol home your own!
Closed
Listed by: Nettwork Global • Ryan Jackson • Contact: 314-719-9817
Bought with: Coldwell Banker Realty - Gundaker West Regional
Price Unknown
1014 Maywood Dr, Eureka, MO 63025
3beds
2,178sqft
Single Family Residence
Built in 2008
6,534 Square Feet Lot
$390,100 Zestimate®
$--/sqft
$2,901 Estimated rent
Home value
$390,100
$355,000 - $425,000
$2,901/mo
Zestimate® history
Owner options
List your home for rent
$2,901/mo
Rent Zestimate®
Find your next renter with Zillow Rental Manager. Plus, with online applications, you can quickly screen prospective tenants – for free.
$2,901/mo
Rent Zestimate®
Refinance and save
$615/mo
Est. payment
Refinancing to a lower rate could help reduce your monthly payments and save thousands over the life of the loan.
$615/mo
Est. payment
Explore your selling options
Work with a Zillow partner agent
Leverage their expertise and Zillow's premium Showcase listings to get your home seen by more buyers.
Get startedList with your own agent
Get your home in front of millions of buyers by listing it on Zillow.
Learn how to do itSell it yourself
Take full control of how buyers see your home on Zillow by listing For Sale by Owner (FSBO).
List your homeWhat's special
Low-maintenance composite deckLevel backyardPrivate retreatQuartz countertopsPlenty of storageTwo additional bedroomsStylish modern finishes
Zillow last checked:
Listing updated:
Listed by:
Ryan Jackson 314-719-9817,
Nettwork Global
Bought with:
Cindy K Schindler, 2001028242
Coldwell Banker Realty - Gundaker West Regional
Source: MARIS,MLS#: 26011961 Originating MLS: St. Louis Association of REALTORS
Originating MLS: St. Louis Association of REALTORSFacts & features
Interior
Bedrooms & bathrooms
- Bedrooms: 3
- Bathrooms: 4
- Full bathrooms: 2
- 1/2 bathrooms: 2
- Main level bathrooms: 1
Heating
- Forced Air, Natural Gas
Cooling
- Ceiling Fan(s), Central Air, Electric
Appliances
- Included: Stainless Steel Appliance(s), Dishwasher, Microwave, Gas Oven, Gas Range, Refrigerator, Built-In Refrigerator, Water Softener
- Laundry: 2nd Floor
Features
- Breakfast Bar, Custom Cabinetry, Double Vanity, Eat-in Kitchen, Kitchen Island, Kitchen/Dining Room Combo, Shower, Smart Home, Solid Surface Countertop(s)
- Basement: Concrete,Partially Finished,Sump Pump,Walk-Out Access
- Has fireplace: No
Interior area
- Total structure area: 2,178
- Total interior livable area: 2,178 sqft
- Finished area above ground: 1,728
- Finished area below ground: 450
Property
Parking
- Total spaces: 2
- Parking features: Garage - Attached
- Attached garage spaces: 2
Features
- Levels: Two
- Patio & porch: Covered, Front Porch
- Pool features: Community
Lot
- Size: 6,534 Square Feet
- Features: Level, Sprinklers In Front, Sprinklers In Rear
Details
- Parcel number: 046.013.00002110
- Special conditions: Standard
Construction
Type & style
- Home type: SingleFamily
- Architectural style: Traditional
- Property subtype: Single Family Residence
Materials
- Frame, Vinyl Siding
- Roof: Shingle
Condition
- Year built: 2008
Utilities & green energy
- Electric: Ameren
- Sewer: Public Sewer
- Water: Public
- Utilities for property: Cable Available, Electricity Connected, Natural Gas Connected, Phone Available, Sewer Connected, Water Connected
Community & HOA
Community
- Security: Smoke Detector(s)
- Subdivision: Mirasol 1
HOA
- Has HOA: Yes
- Amenities included: Cabana, Pool, Tennis Court(s)
- Services included: Clubhouse, Common Area Maintenance, Pool Maintenance, Pool, Snow Removal
- HOA fee: $615 annually
- HOA name: Marisol
Location
- Region: Eureka
Financial & listing details
- Tax assessed value: $248,600
- Annual tax amount: $3,315
- Date on market: 6/11/2026
- Cumulative days on market: 18 days
- Listing terms: Contract,Conventional,FHA,Private,VA Loan
- Electric utility on property: Yes
Price history
| Date | Event | Price |
|---|---|---|
| 8/7/2026 | Sold | -- |
Source:  MARIS #26011961 Report a problem MARIS #26011961 Report a problem | ||
| 6/29/2026 | Pending sale | $395,000$181/sqft |
Source: MARIS #26011961 Report a problem | ||
| 6/25/2026 | Price change | $395,000-1.3%$181/sqft |
Source: MARIS #26011961 Report a problem | ||
| 6/11/2026 | Listed for sale | $400,000+42.9%$184/sqft |
Source: MARIS #26011961 Report a problem | ||
| 5/24/2018 | Sold | -- |
Source: MARIS #18020167 Report a problem | ||
| 5/24/2018 | Listed for sale | $279,900$129/sqft |
Source: Keller Williams Southwest #18020167 Report a problem | ||
| 3/31/2018 | Pending sale | $279,900$129/sqft |
Source: Keller Williams Realty St. Louis Southwest #18020167 Report a problem | ||
| 3/16/2018 | Listed for sale | $279,900$129/sqft |
Source: Keller Williams Southwest #18020167 Report a problem | ||
Public tax history
| Year | Property taxes | Tax assessment |
|---|---|---|
| 2025 | $3,315 +10.6% | $47,300 +13.4% |
| 2024 | $2,997 -0.1% | $41,700 |
| 2023 | $2,998 -5.8% | $41,700 |
| 2022 | $3,183 +0.7% | $41,700 |
| 2021 | $3,159 +7.7% | $41,700 +12.4% |
| 2020 | $2,934 -0.6% | $37,100 |
| 2019 | $2,952 | $37,100 |
| 2018 | $2,952 +3.8% | $37,100 |
| 2017 | $2,843 | $37,100 +6.6% |
| 2016 | $2,843 +3.8% | $34,800 |
| 2015 | $2,738 | $34,800 +0.9% |
| 2013 | $2,738 | $34,500 |
Find assessor info on the county website
Neighborhood: 63025
Nearby homes
- $393,7004 bd4 ba1.7k sqft1010 Maywood Dr, Eureka, MO 63025Off Market

- $413,4004 bd3 ba2.2k sqft1018 Maywood Dr, Eureka, MO 63025Off Market

- $402,2004 bd3 ba2.1k sqft1006 Maywood Dr, Eureka, MO 63025Off Market
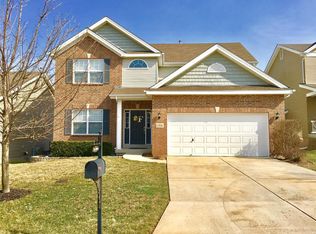
- $341,700-- bd2 ba1.3k sqft1022 Maywood Dr, Eureka, MO 63025Off Market
- $398,1004 bd3 ba2.1k sqft5253 Sunflower Dr, Eureka, MO 63025Off Market
- $339,3003 bd3 ba1.3k sqft5249 Sunflower Dr, Eureka, MO 63025Off Market
- $399,8004 bd3 ba2.1k sqft5257 Sunflower Dr, Eureka, MO 63025Off Market
- $419,400-- bd-- ba1.1k sqft1026 Maywood Dr, Eureka, MO 63025Off Market
Nearby schools
GreatSchools rating
- 8/10Geggie Elementary SchoolGrades: K-5Distance: 1.7 mi
- 7/10LaSalle Springs Middle SchoolGrades: 6-8Distance: 5.6 mi
- 8/10Eureka Sr. High SchoolGrades: 9-12Distance: 3 mi
Schools provided by the listing agent
- Elementary: Geggie Elem.
- Middle: Lasalle Springs Middle
- High: Eureka Sr. High
Source: MARIS. This data may not be complete. We recommend contacting the local school district to confirm school assignments for this home.
Get a cash offer in 3 minutes
Find out how much your home could sell for in as little as 3 minutes with a no-obligation cash offer.
Estimated market value
$390,100
Get a cash offer in 3 minutes
Find out how much your home could sell for in as little as 3 minutes with a no-obligation cash offer.
Estimated market value
$390,100
- Missouri
- Jefferson County
- Eureka
- 63025
- 1014 Maywood Dr
Nearby cities
Nearby zip codes
Other Eureka Topics
