Howdy and welcome to 1014 Meridian Dr.! If you’re lookin’ for that perfect slice of country livin’, this cozy one-level home is callin’ your name. With 3 bedrooms, 2 baths, and fresh updates all around—including new paint, brand-new carpet, and a sturdy new roof in 2024—it’s move-in ready and just waitin’ for you! As you pull up, you’ll be greeted by the sweetest front porch, perfect for sippin’ sweet tea and soakin’ in those peaceful country evenings. Step inside to a spacious living room, where brand-new carpets make it extra warm and inviting. From there, mosey on over to the big eat-in kitchen, featuring fresh LVP flooring and plenty of space to gather ‘round. Right off the kitchen, you’ll find a handy laundry room to keep things tidy and convenient. Now, step out back and prepare to be wowed! This huge backyard is a country dream, complete with fruit trees galore and plenty of space to make memories—whether you're roasting marshmallows by the firepit or just enjoyin’ the fresh air. And here’s the cherry on top—this home is USDA Eligible, so qualified buyers can take advantage of this incredible opportunity! Don’t miss out on makin’ this place your very own country retreat. Come take a look today!
Closed
$360,000
1014 Meridian Dr, Castalian Springs, TN 37031
3beds
1,768sqft
Single Family Residence, Residential
Built in 2014
0.93 Acres Lot
$358,200 Zestimate®
$204/sqft
$2,229 Estimated rent
Home value
$358,200
$333,000 - $383,000
$2,229/mo
Zestimate® history
Owner options
List your home for rent
$2,229/mo
Rent Zestimate®
Find your next renter with Zillow Rental Manager. Plus, with online applications, you can quickly screen prospective tenants – for free.
$2,229/mo
Rent Zestimate®
Refinance and save
$2,105/mo
Est. payment
Refinancing to a lower rate could help reduce your monthly payments and save thousands over the life of the loan.
$2,105/mo
Est. payment
Explore your selling options
Work with a Zillow partner agent
Leverage their expertise and Zillow's premium Showcase listings to get your home seen by more buyers.
Get startedList with your own agent
Get your home in front of millions of buyers by listing it on Zillow.
Learn how to do itSell it yourself
Take full control of how buyers see your home on Zillow by listing For Sale by Owner (FSBO).
List your homeWhat's special
Front porchFruit treesHuge backyardBrand-new carpetsBig eat-in kitchenHandy laundry roomFresh lvp flooring
Zillow last checked:
Listing updated:
Listed by:
Ralph Pearson 615-476-7233,
Keller Williams Realty - Murfreesboro,
Holli Pearson 615-809-7092,
Keller Williams Realty - Murfreesboro
Bought with:
Carrie Hill, 323937
Benchmark Realty, LLC
Source: RealTracs MLS as distributed by MLS GRID,MLS#: 2799380
Facts & features
Interior
Bedrooms & bathrooms
- Bedrooms: 3
- Bathrooms: 2
- Full bathrooms: 2
- Main level bedrooms: 3
Bedroom 1
- Features: Suite
- Level: Suite
- Area: 210 Square Feet
- Dimensions: 15x14
Bedroom 2
- Features: Walk-In Closet(s)
- Level: Walk-In Closet(s)
- Area: 180 Square Feet
- Dimensions: 15x12
Bedroom 3
- Features: Walk-In Closet(s)
- Level: Walk-In Closet(s)
- Area: 180 Square Feet
- Dimensions: 15x12
Dining room
- Area: 110 Square Feet
- Dimensions: 11x10
Kitchen
- Features: Eat-in Kitchen
- Level: Eat-in Kitchen
- Area: 150 Square Feet
- Dimensions: 15x10
Living room
- Area: 340 Square Feet
- Dimensions: 20x17
Heating
- Central
Cooling
- Central Air, Electric
Appliances
- Included: Electric Oven, Electric Range, Dishwasher, Microwave, Refrigerator
- Laundry: Electric Dryer Hookup, Washer Hookup
Features
- Ceiling Fan(s), Walk-In Closet(s)
- Flooring: Carpet, Laminate
- Basement: Crawl Space
- Has fireplace: No
Interior area
- Total structure area: 1,768
- Total interior livable area: 1,768 sqft
- Finished area above ground: 1,768
Property
Parking
- Total spaces: 4
- Parking features: Driveway
- Uncovered spaces: 4
Features
- Levels: One
- Stories: 1
- Patio & porch: Porch, Covered, Patio
- Fencing: Back Yard
Lot
- Size: 0.93 Acres
- Dimensions: 115 x 350
Details
- Parcel number: 089O B 00700 000
- Special conditions: Standard
- Other equipment: Air Purifier
Construction
Type & style
- Home type: SingleFamily
- Architectural style: Ranch
- Property subtype: Single Family Residence, Residential
Materials
- Brick
Condition
- New construction: No
- Year built: 2014
Utilities & green energy
- Sewer: Septic Tank
- Water: Public
- Utilities for property: Electricity Available, Water Available
Community & HOA
Community
- Subdivision: Pinnacle Farms Ph 3
HOA
- Has HOA: No
Location
- Region: Castalian Springs
Financial & listing details
- Price per square foot: $204/sqft
- Tax assessed value: $346,900
- Annual tax amount: $1,232
- Date on market: 3/4/2025
- Electric utility on property: Yes
Price history
| Date | Event | Price |
|---|---|---|
| 4/15/2025 | Sold | $360,000+2.9%$204/sqft |
Source:  RealTracs MLS as distributed by MLS GRID #2799380 Report a problem RealTracs MLS as distributed by MLS GRID #2799380 Report a problem | ||
| 4/1/2025 | Pending sale | $350,000$198/sqft |
Source: RealTracs MLS as distributed by MLS GRID #2799380 Report a problem | ||
| 3/29/2025 | Price change | $350,000-4.1%$198/sqft |
Source: RealTracs MLS as distributed by MLS GRID #2799380 Report a problem | ||
| 3/15/2025 | Price change | $365,000-2.7%$206/sqft |
Source: RealTracs MLS as distributed by MLS GRID #2799380 Report a problem | ||
| 3/11/2025 | Price change | $375,000-2.6%$212/sqft |
Source: RealTracs MLS as distributed by MLS GRID #2799380 Report a problem | ||
| 3/4/2025 | Listed for sale | $385,000+146.8%$218/sqft |
Source: RealTracs MLS as distributed by MLS GRID #2799380 Report a problem | ||
| 10/8/2014 | Sold | $156,000+625.6%$88/sqft |
Source: Public Record Report a problem | ||
| 2/17/2013 | Listing removed | $21,500$12/sqft |
Source: RE/MAX Choice Properties #1345738 Report a problem | ||
| 9/8/2012 | Price change | $21,500-12.2%$12/sqft |
Source: RE/MAX Choice Properties #1345738 Report a problem | ||
| 3/15/2012 | Listed for sale | $24,500$14/sqft |
Source: RE/MAX Choice Properties #1345738 Report a problem | ||
Public tax history
| Year | Property taxes | Tax assessment |
|---|---|---|
| 2025 | $1,232 | $86,725 |
| 2024 | $1,232 +1.3% | $86,725 +60.5% |
| 2023 | $1,217 -0.4% | $54,025 -75% |
| 2022 | $1,222 0% | $216,100 |
| 2021 | $1,222 | $216,100 |
| 2020 | $1,222 | $216,100 |
| 2019 | $1,222 +30.9% | $216,100 +44.6% |
| 2018 | $934 | $149,400 |
| 2017 | -- | -- |
| 2016 | -- | -- |
| 2015 | -- | -- |
| 2014 | -- | -- |
| 2011 | $134 +32.2% | $5,000 |
| 2010 | $101 | $5,000 |
| 2009 | $101 | $5,000 |
| 2008 | -- | $5,000 |
Find assessor info on the county website
Neighborhood: 37031
Nearby homes
- $366,6003 bd2 ba1.5k sqft1016 Meridian Dr, Castalian Springs, TN 37031Off Market
- $374,3003 bd2 ba1.4k sqft1012 Meridian Dr, Castalian Springs, TN 37031Off Market

- $401,7003 bd2 ba1.6k sqft1018 Meridian Dr, Castalian Springs, TN 37031Off Market
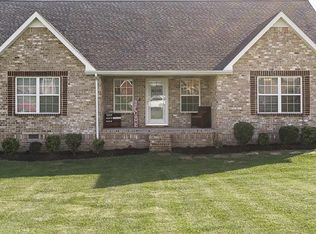
- $367,2003 bd2 ba1.4k sqft1010 Meridian Dr, Castalian Springs, TN 37031Off Market

- $--3 bd2 ba1.3k sqft1010 Meridian Dr LOT 135, Castalian Springs, TN 37031Off Market
- $480,5003 bd2 ba2.3k sqft1013 Meridian Dr, Castalian Springs, TN 37031Off Market
- $354,5003 bd2 ba1.4k sqft1020 Meridian Dr, Castalian Springs, TN 37031Off Market
- $326,4000.658 Acres1017 Meridian Dr, Castalian Springs, TN 37031Off Market
Nearby schools
GreatSchools rating
- 9/10Bethpage Elementary SchoolGrades: K-5Distance: 2.8 mi
- 4/10Joe Shafer Middle SchoolGrades: 6-8Distance: 7.2 mi
- 5/10Gallatin Senior High SchoolGrades: 9-12Distance: 9.4 mi
Schools provided by the listing agent
- Elementary: Bethpage Elementary
- Middle: Joe Shafer Middle School
- High: Gallatin Senior High School
Source: RealTracs MLS as distributed by MLS GRID. This data may not be complete. We recommend contacting the local school district to confirm school assignments for this home.
Get a cash offer in 3 minutes
Find out how much your home could sell for in as little as 3 minutes with a no-obligation cash offer.
Estimated market value
$358,200
Get a cash offer in 3 minutes
Find out how much your home could sell for in as little as 3 minutes with a no-obligation cash offer.
Estimated market value
$358,200
- Tennessee
- Sumner County
- Castalian Springs
- 37031
- 1014 Meridian Dr
Nearby cities
Nearby zip codes
Other Castalian Springs Topics
- Apartments for Rent in 37031
- Houses for Sale in 37031
- Houses for Rent in 37031
- 37031 Real Estate
- Castalian Springs Condos
- Houses for Sale in Castalian Springs
- Newest Listings in Castalian Springs
- Castalian Springs Home Values
- Castalian Springs Real Estate Agents
- Castalian Springs Refinance
- Castalian Springs Mortgage Rates
