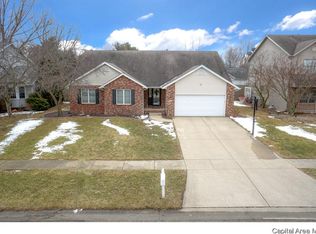
Adorable 3 bedroom, 2 bath ranch on a crawl in popular Breckenridge Subdivision (Chatham). This house has barrier free living with some accessibility features including a zero-entry master shower, zero step entry from garage (has a lift) and back deck. The living room has vaulted ceilings and a gas fireplace that opens to the eat-in kitchen. The primary suite has a large walk-in closet, spacious bathroom and direct access to covered patio. A fenced back yard with covered and uncovered deck is perfect for entertaining. Updates: HVAC 2016, new flooring in guest bath 2023, Roof to be installed prior to closing. Bonus: pull down attic, all appliances stay including washer/dryer, split floor plan, honey well alarm system. Home has been well cared for but does need some trim/doors/appliances freshened up as they have been scratched by a wheelchair. Seller is offering $5,000 allowance for those items if negotiated with the offer. Pre-inspected too!
Sold for $259,000
$259,000
1014 Mesa Dr, Chatham, IL 62629
3beds
1,829sqft
Single Family Residence, Residential
Built in ----
10,454 Square Feet Lot
$299,900 Zestimate®
$142/sqft
$2,106 Estimated rent
Home value
$299,900
$285,000 - $315,000
$2,106/mo
Zestimate® history
Owner options
List your home for rent
$2,106/mo
Rent Zestimate®
Find your next renter with Zillow Rental Manager. Plus, with online applications, you can quickly screen prospective tenants – for free.
$2,106/mo
Rent Zestimate®
Refinance and save
$1,929/mo
Est. payment
Refinancing to a lower rate could help reduce your monthly payments and save thousands over the life of the loan.
$1,929/mo
Est. payment
Explore your selling options
Work with a Zillow partner agent
Leverage their expertise and Zillow's premium Showcase listings to get your home seen by more buyers.
Get startedList with your own agent
Get your home in front of millions of buyers by listing it on Zillow.
Learn how to do itSell it yourself
Take full control of how buyers see your home on Zillow by listing For Sale by Owner (FSBO).
List your homeWhat's special
Covered patioPrimary suiteBack deckSpacious bathroomUncovered deckGas fireplaceNew flooring
Zillow last checked:
Listing updated:
Listed by:
Jane Hay Mobl:217-414-1203,
The Real Estate Group, Inc.
Bought with:
Jim Fulgenzi, 471021607
RE/MAX Professionals
Source: RMLS Alliance as distributed by MLS GRID,MLS#: CA1024521 Originating MLS: Capital Area Association of Realtors
Originating MLS: Capital Area Association of Realtors
Facts & features
Interior
Bedrooms & bathrooms
- Bedrooms: 3
- Bathrooms: 2
- Full bathrooms: 2
Bedroom 1
- Level: Main
- Dimensions: 14ft 6in x 18ft 9in
Bedroom 2
- Level: Main
- Dimensions: 11ft 7in x 16ft 7in
Bedroom 3
- Level: Main
- Dimensions: 10ft 9in x 13ft 1in
Other
- Level: Main
- Dimensions: 11ft 9in x 14ft 1in
Kitchen
- Level: Main
- Dimensions: 11ft 8in x 9ft 5in
Laundry
- Level: Main
- Dimensions: 3ft 3in x 5ft 1in
Living room
- Level: Main
- Dimensions: 14ft 4in x 22ft 8in
Main level
- Area: 1829
Heating
- Forced Air
Cooling
- Central Air
Appliances
- Included: Dishwasher, Disposal, Dryer, Microwave, Range, Refrigerator, Washer
Features
- Ceiling Fan(s), Vaulted Ceiling(s), High Speed Internet
- Windows: Window Treatments, Blinds
- Basement: Crawl Space
- Attic: Storage
- Number of fireplaces: 1
- Fireplace features: Gas Log, Living Room
Interior area
- Total structure area: 1,829
- Total interior livable area: 1,829 sqft
Property
Parking
- Total spaces: 2
- Parking features: Attached
- Attached garage spaces: 2
- Details: Number Of Garage Remotes: 1
Accessibility
- Accessibility features: Handicap Access, Roll-In Shower, Accessible Doors, Zero Step Entry
Features
- Patio & porch: Deck
Lot
- Size: 10,454 Square Feet
- Dimensions: 70 x 150
- Features: Level
Details
- Parcel number: 29070448007
Construction
Type & style
- Home type: SingleFamily
- Architectural style: Ranch
- Property subtype: Single Family Residence, Residential
Materials
- Frame, Brick, Vinyl Siding
- Foundation: Block
- Roof: Shingle
Condition
- New construction: No
Utilities & green energy
- Sewer: Public Sewer
- Water: Public
- Utilities for property: Cable Available
Community & HOA
Community
- Security: Security System
- Subdivision: Breckenridge
HOA
- Has HOA: Yes
- HOA fee: $75 annually
Location
- Region: Chatham
Financial & listing details
- Price per square foot: $142/sqft
- Tax assessed value: $244,077
- Annual tax amount: $4,696
- Date on market: 9/4/2023
- Cumulative days on market: 6 days
- Road surface type: Paved
Price history
| Date | Event | Price |
|---|---|---|
| 10/24/2023 | Sold | $259,000-2.3%$142/sqft |
Source:  RMLS Alliance as distributed by MLS GRID #CA1024521 Report a problem RMLS Alliance as distributed by MLS GRID #CA1024521 Report a problem | ||
| 9/11/2023 | Pending sale | $265,000$145/sqft |
Source: RMLS Alliance as distributed by MLS GRID #CA1024521 Report a problem | ||
| 9/4/2023 | Listed for sale | $265,000+33.8%$145/sqft |
Source: RMLS Alliance as distributed by MLS GRID #CA1024521 Report a problem | ||
| 1/29/2018 | Sold | $198,000+0.5%$108/sqft |
Source: Public Record Report a problem | ||
| 7/10/2017 | Sold | $196,970$108/sqft |
Source: RMLS Alliance as distributed by MLS GRID #CA173086 Report a problem | ||
| 5/15/2017 | Listed for sale | $196,970+4.5%$108/sqft |
Source: Freedom Real Estate #173086 Report a problem | ||
| 5/11/2016 | Sold | $188,500-1.3%$103/sqft |
Source: RMLS Alliance as distributed by MLS GRID #CA161862 Report a problem | ||
| 4/7/2016 | Listed for sale | $191,000+9.1%$104/sqft |
Source: RE/MAX PROFESSIONALS #161862 Report a problem | ||
| 8/16/2011 | Sold | $175,000+5.4%$96/sqft |
Source: Public Record Report a problem | ||
| 10/14/2005 | Sold | $166,000$91/sqft |
Source: Public Record Report a problem | ||
Public tax history
| Year | Property taxes | Tax assessment |
|---|---|---|
| 2024 | $5,873 +14.6% | $81,359 +10.4% |
| 2023 | $5,124 +9.1% | $73,728 +7.2% |
| 2022 | $4,695 +5.2% | $68,776 +5.3% |
| 2021 | $4,465 +2.4% | $65,315 +1.9% |
| 2020 | $4,358 +2.4% | $64,079 +1.9% |
| 2019 | $4,256 | $62,872 0% |
| 2018 | $4,256 +1% | $62,891 |
| 2017 | $4,214 +145% | $62,891 +1.1% |
| 2016 | $1,720 | $62,201 +3% |
| 2015 | $1,720 | $60,366 +3.2% |
| 2014 | $1,720 | $58,483 +3.1% |
| 2013 | $1,720 -49.6% | $56,752 |
| 2012 | $3,411 -14.4% | $56,752 |
| 2011 | $3,983 +8.8% | $56,752 +0.6% |
| 2010 | $3,661 +4% | $56,430 +1.2% |
| 2009 | $3,520 +5.4% | $55,744 +6.3% |
| 2008 | $3,341 +3.4% | $52,464 +4.5% |
| 2007 | $3,232 +2.4% | $50,196 +4.3% |
| 2006 | $3,157 | $48,140 |
Find assessor info on the county website
Neighborhood: 62629
Nearby homes
- $381,700-- bd-- ba-- sqft1018 Mesa Dr, Chatham, IL 62629Off Market
- $332,600-- bd-- ba-- sqft1010 Mesa Dr, Chatham, IL 62629Off Market
- $306,1003 bd2 ba2.5k sqft1006 Mesa Dr, Chatham, IL 62629Off Market
- $362,300-- bd-- ba-- sqft1022 Mesa Dr, Chatham, IL 62629Off Market
- $366,700-- bd-- ba-- sqft207 Keystone Dr, Chatham, IL 62629Off Market
- $337,900-- bd-- ba-- sqft1015 Mesa Dr, Chatham, IL 62629Off Market
- $382,100-- bd-- ba-- sqft1011 E Spruce St, Chatham, IL 62629Off Market
- $281,000-- bd-- ba-- sqft1019 Mesa Dr, Chatham, IL 62629Off Market
Nearby schools
GreatSchools rating
- 9/10Chatham Elementary SchoolGrades: K-4Distance: 1 mi
- 7/10Glenwood Middle SchoolGrades: 7-8Distance: 1.6 mi
- 5/10Glenwood High SchoolGrades: 9-12Distance: 1.1 mi


Get pre-qualified for a loan
At Zillow Home Loans, we can pre-qualify you in as little as 5 minutes with no impact to your credit score.An equal housing lender. NMLS #10287.
- Illinois
- Sangamon County
- Chatham
- 62629
- 1014 Mesa Dr
Nearby cities
Nearby zip codes
Other Chatham Topics
