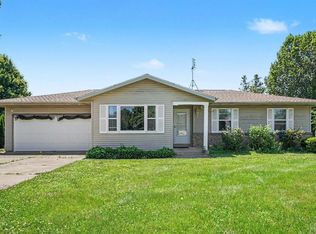
This well kept and nicely updated home offers a comfortable layout, clean finishes, and plenty of additional space to enjoy. Step inside to find newer flooring throughout the main level, giving the home a fresh and cohesive feel from room to room. The updated kitchen provides a bright, functional space for everyday cooking and dining, complete with included appliances, while the updated bathroom adds to the move-in ready appeal. The main-level layout makes the home practical, convenient, and easy to maintain. One of the standout features is the full unfinished basement, offering excellent potential for future finished living space, a home gym, hobby area, workshop, storage, or whatever best fits your needs. With over 2,000 total square feet, there is plenty of room to expand and make the home your own. Outside, the property sits on a manageable lot with vinyl siding, public utilities, and a detached garage, adding everyday convenience and functionality. Located close to local amenities, this home is a great opportunity for buyers looking for an updated property with room to grow. Schedule your showing today and see the potential this home has to offer.
Active
Price cut: $5K (6/24)
$265,000
1014 Michigan Ave, Goshen, IN 46528
2beds
1,016sqft
Single Family Residence
Built in 1999
8,276 Square Feet Lot
$260,300 Zestimate®
$--/sqft
$-- HOA
What's special
Full unfinished basementDetached garageVinyl sidingClean finishesManageable lotComfortable layoutIncluded appliances
- 52 days |
- 777 |
- 34 |
Zillow last checked:
Listing updated:
Listed by:
Alex J Bernth 574-318-0150,
eXp Realty, LLC
Source: IRMLS,MLS#: 202619055
Loading...
Facts & features
Interior
Bedrooms & bathrooms
- Bedrooms: 2
- Bathrooms: 1
- Full bathrooms: 1
- Main level bedrooms: 2
Bedroom 1
- Level: Main
Bedroom 2
- Level: Main
Heating
- Forced Air
Cooling
- Central Air
Appliances
- Included: Microwave, Refrigerator, Electric Oven
Features
- Basement: Unfinished,Concrete
- Has fireplace: No
- Fireplace features: None
Interior area
- Total structure area: 2,032
- Total interior livable area: 1,016 sqft
- Finished area above ground: 1,016
- Finished area below ground: 0
Video & virtual tour
Property
Parking
- Total spaces: 2
- Parking features: Attached
- Attached garage spaces: 2
Features
- Levels: One
- Stories: 1
Lot
- Size: 8,276 Square Feet
- Dimensions: 70x115
- Features: Level
Details
- Parcel number: 201104327008.000015
Construction
Type & style
- Home type: SingleFamily
- Property subtype: Single Family Residence
Materials
- Vinyl Siding
Condition
- New construction: No
- Year built: 1999
Utilities & green energy
- Sewer: City
- Water: City
Community & HOA
Community
- Subdivision: North Meadow Estates
Location
- Region: Goshen
Financial & listing details
- Tax assessed value: $186,300
- Annual tax amount: $2,004
- Date on market: 5/19/2026
- Listing terms: Cash,Conventional,FHA,VA Loan
Estimated market value
$260,300
$247,000 - $273,000
$1,280/mo
Price history
| Date | Event | Price |
|---|---|---|
| 6/24/2026 | Price change | $265,000-1.9% |
Source:  IRMLS #202619055 Report a problem IRMLS #202619055 Report a problem | ||
| 5/19/2026 | Listed for sale | $270,000 |
Source: IRMLS #202619055 Report a problem | ||
Public tax history
| Year | Property taxes | Tax assessment |
|---|---|---|
| 2025 | $2,152 +9.1% | $186,300 +6.2% |
| 2024 | $1,973 +11.4% | $175,400 +9.1% |
| 2023 | $1,771 +20.3% | $160,800 +11.7% |
| 2022 | $1,472 -5.1% | $144,000 +12.7% |
| 2021 | $1,551 +11.4% | $127,800 +4.2% |
| 2020 | $1,392 +5.4% | $122,700 +3.6% |
| 2019 | $1,321 +21.4% | $118,400 +0.9% |
| 2018 | $1,088 +6.2% | $117,300 +10.6% |
| 2017 | $1,025 | $106,100 +3.3% |
| 2016 | $1,025 -5.8% | $102,700 -3.7% |
| 2014 | $1,088 +2.1% | $106,600 |
| 2013 | $1,066 -3.3% | $106,600 -3.3% |
| 2012 | $1,102 +11.7% | $110,200 +11.7% |
| 2011 | $987 -3.2% | $98,700 -3.2% |
| 2010 | $1,020 -6.9% | $102,000 -6.9% |
| 2009 | $1,096 -15.7% | $109,600 +5.2% |
| 2007 | $1,300 +19.3% | $104,200 +14% |
| 2006 | $1,090 -8.7% | $91,400 |
| 2005 | $1,194 | $91,400 |
Find assessor info on the county website
Monthly payment
Est. payment$--/mo
Payment breakdown
Explore the cost of this home by adjusting the details. Changes won't be saved.All calculations are estimates and provided by Zillow, Inc. for informational purposes only. Actual amounts may vary.
HOA fees may include property taxes on listings classified as Co-Ops. Contact the listing agent and/or owner for fee details.
Mortgage interest rates are dependent on a number of factors, including credit score, down payment, and repayment length. Interest rate data provided by Zillow Group Marketplace, Inc. as of 1/1/1970 from various mortgage lenders with which we have lead or other similar arrangements; the Estimated Payment is an average of those rates.
See how much you could borrow to make a competitive offer.
Climate risks
Neighborhood: 46528
Nearby schools
GreatSchools rating
- 6/10Chamberlain Elementary SchoolGrades: K-4Distance: 0.6 mi
- 6/10Goshen Middle SchoolGrades: 7-8Distance: 2 mi
- 3/10Goshen High SchoolGrades: 9-12Distance: 1.6 mi
Schools provided by the listing agent
- Elementary: Chamberlain
- Middle: Goshen
- High: Goshen
- District: Goshen Community Schools
Source: IRMLS. This data may not be complete. We recommend contacting the local school district to confirm school assignments for this home.
- $258,0004 bd1 ba1.9k sqft1020 Michigan Ave, Goshen, IN 46528Off Market
- $215,4002 bd1 ba959 sqft1010 Michigan Ave, Goshen, IN 46528Off Market
- $231,4003 bd1 ba1.1k sqft1024 Michigan Ave, Goshen, IN 46528Off Market
- $215,7003 bd1 ba1.3k sqft1006 Michigan Ave, Goshen, IN 46528Off Market
- $244,3003 bd2 ba1k sqft501 Bluegrass Ct, Goshen, IN 46528Off Market
- $247,6003 bd2 ba985 sqft502 Bluegrass Ct, Goshen, IN 46528Off Market
- $228,4002 bd1 ba1k sqft1028 Michigan Ave, Goshen, IN 46528Off Market
- $212,8003 bd1 ba1.4k sqft1002 Michigan Ave, Goshen, IN 46528Off Market
A local agent can set up tours, give advice and negotiate with sellers.
A local lender can help you make sure your offer is ready when you are.
Similar homes
- $265,0003 bd2 ba1.3k sqft18185 Scarborough Ln, Goshen, IN 46528For Sale
 MLS ID #202626642, Tawasha McKnight-Swanson, Snyder Strategy Realty Inc.. IRMLS
 - $255,0003 bd2 ba1k sqft1728 Rye Ct, Goshen, IN 46526For Sale
 MLS ID #202627255, Nicole Perry, Berkshire Hathaway HomeServices Northern Indiana Real Estate. IRMLS
 - $224,9003 bd1 ba1.2k sqft413 S Riverside Blvd, Goshen, IN 46526For Sale
 MLS ID #202626921, Ashley Lambright, Berkshire Hathaway HomeServices Elkhart. IRMLS
 - $174,9002 bd1 ba1.2k sqft615 N Riverside Blvd, Goshen, IN 46528For Sale
 MLS ID #202626207, Cynthia M Acosta, Century 21 Circle. IRMLS
 - $285,0003 bd2 ba1.4k sqft23741 River Dr, Goshen, IN 46528For SaleMLS ID #202618625, Chad Metzger, Metzger Property Services, LLC. IRMLS
- $283,5003 bd2 ba1.3k sqft309 Birdee Blvd, Bristol, IN 46507For SaleMLS ID #202626890, Wilma McDougle, McKinnies Realty, LLC Elkhart. IRMLS
- $249,9003 bd1 ba1k sqft23186 Marydale Dr, Elkhart, IN 46517For SaleMLS ID #202624394, Dianna Morningstar, McKinnies Realty, LLC Elkhart. IRMLS
- $224,9003 bd2 ba1.3k sqft109 N Indiana Ave, Goshen, IN 46526For SaleMLS ID #202625415, Morgan Lytle, Realty Experts LLC. IRMLS
- $249,9003 bd1 ba1.1k sqft24701 County Road 20, Elkhart, IN 46517For SaleMLS ID #202623232, Caleb Worm, Weichert Rltrs-J.Dunfee&Assoc.. IRMLS
- $309,0003 bd2 ba1.4k sqft19508 County Road 146, New Paris, IN 46553For SaleMLS ID #202627081, Tona Ambrosen, McKinnies Realty, LLC Elkhart. IRMLS
- $260,0003 bd1 ba980 sqft18441 Wee Acres Dr, Bristol, IN 46507For SaleMLS ID #202626571, Juanita Whitacre, Berkshire Hathaway HomeServices Elkhart. IRMLS
- $155,0002 bd1 ba826 sqft1100 E Monroe St, Goshen, IN 46528For SaleMLS ID #202624943, Ryan Sutter, Bontrager Realty, LLC. IRMLS
- $274,9004 bd2 ba1.2k sqft71323 Merle St, Edwardsburg, MI 49112For Sale
 MLS ID #26034039, Jerry Bolock, Coldwell Banker Real Estate Group. MichRIC
 - $219,0002 bd1 ba1k sqft57451 NE Ce Dah Dr, Elkhart, IN 46516For SaleMLS ID #202624010, Angela Racolta, Encore Sotheby's International Realty. IRMLS
- $269,9003 bd2 ba1.4k sqft22127 Farmwood Dr, Bristol, IN 46507For SaleMLS ID #202614114, Rose Chevalier, RE/MAX Results. IRMLS
- $230,0002 bd1 ba1.1k sqft53601 Hyde Park Dr, Bristol, IN 46507For SaleMLS ID #202613835, Dennis Bamber, Cressy & Everett- Elkhart. IRMLS
- $240,0003 bd2 ba1k sqft243 Parker Ave, Elkhart, IN 46516For SaleMLS ID #202622443, Michele C Burkheimer, Century 21 Circle. IRMLS
- $245,0002 bd1 ba1.1k sqft70426 Kessington Rd, Union, MI 49130For SaleMLS ID #26008812, The Wartick Ashley Real Estate Group, Cressy & Everett Real Estate. MichRIC
- $265,0003 bd3 ba1.4k sqft2920 Pleasant Plain Ave, Elkhart, IN 46517For SaleMLS ID #202601619, David Miller, Berkshire Hathaway HomeServices Elkhart. IRMLS
- $320,0003 bd2 ba1.2k sqft12824 King Fish Dr, Middlebury, IN 46540For SaleMLS ID #202627567, Kathy McMillan, Berkshire Hathaway HomeServices Elkhart. IRMLS
- Indiana
- Elkhart County
- Goshen
- 46528
- 1014 Michigan Ave
Nearby cities
Nearby neighborhoods
Nearby zip codes
Other Goshen Topics
