Skip main navigation
Closed
  • $755,000

    1014 Milestone Ct, Monroe, NC 28110

    3beds
    2,807sqft
    Single Family Residence
    Built in 2022
    0.27 Acres Lot
    $751,500 Zestimate®
    $269/sqft
    $2,652 Estimated rent

    Home value

    $751,500

    Estimated sales range

    Not available

    $2,652/mo

    Zestimate® history
    Loading
    Loading...

    Owner options

    List your home for rent

    $2,652/mo

    Rent Zestimate®

    Find your next renter with Zillow Rental Manager. Plus, with online applications, you can quickly screen prospective tenants – for free.

    Learn more

    $2,652/mo

    Rent Zestimate®

    Refinance and save

    $5,119/mo

    Est. payment

    Refinancing to a lower rate could help reduce your monthly payments and save thousands over the life of the loan.

    See today's rates

    $5,119/mo

    Est. payment

    Explore your selling options

    Work with a Zillow partner agent

    Leverage their expertise and Zillow's premium Showcase listings to get your home seen by more buyers.

    Get started

    List with your own agent

    Get your home in front of millions of buyers by listing it on Zillow.

    Learn how to do it

    Sell it yourself

    Take full control of how buyers see your home on Zillow by listing For Sale by Owner (FSBO).

    List your home

    What's special

    Salinas white granite countertopsEvent lawnExtended two-car garageCovered paver patioScenic walking trailsPickleball and tennis courtsOverlooking expansive scenic views
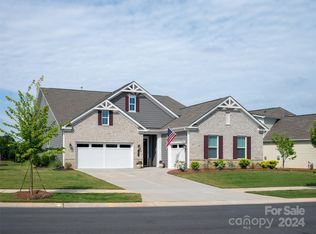
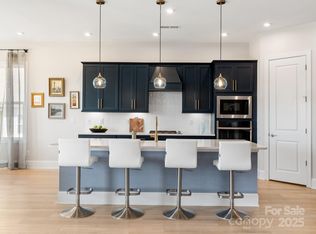
    Welcome to this stunning and lovingly maintained home in the popular Cresswinds at Wesley Chapel neighborhood! This beautiful residence features 3 bedrooms, 3 baths, and a spacious great room perfect for entertaining or relaxing. The home also includes a large fitness room, study, or office with elegant French doors for added versatility. The bright, open floor plan is filled with abundant natural light, enhanced by 10-foot ceilings and 8-foot doors, creating an impressive sense of space and openness. Wood flooring flows throughout the main living areas, while a gas fireplace adds warmth and charm to the great room. The gourmet kitchen is a chef’s dream, featuring stainless steel appliances, Timberlake Kinsdale Ember Glaze cabinetry, Salinas White granite countertops, and a corner pantry for extra storage. The extended two-car garage adds convenience, and upstairs you’ll find a finished bonus room with additional storage—perfect for a guest space, hobby area, or home theater. Thoughtful upgrades include custom closets in the primary and front bedroom as well as the laundry room. A stylish barn door leads to the serene and spa-like primary bath, adding both character and function. Step outside to your backyard oasis, ideal for entertaining or unwinding. Enjoy the covered paver patio, extended outdoor area for grilling and gatherings, and a wood-burning firepit for those cozy evenings under the stars—all overlooking expansive scenic views. This home is filled with thoughtful details and modern comfort—ready for you to move in and make it your own! Residents enjoy a wide range of onsite amenities, including a full-time Activities Director, an expansive clubhouse with entertainment areas and a communal kitchen for social gatherings, an art studio, resident lounge, and a state-of-the-art fitness center featuring exclusive EGYM equipment, along with dedicated cardio and yoga studios. Outdoor amenities include a resort-style pool and spa, scenic walking trails, an event lawn, and pickleball and tennis courts. Drone pictures will be uploaded soon of property and amenities. Dues include amenities, lawn maintenance, trash removal and high-speed internet. Check with HOA on alarm system monitoring and video doorbell. Also, confirm with HOA with rules on 55+. At least one owner must be 55+

    Zillow last checked:

    Listing updated:

    Listing Provided by:

    Stacey Vinson Stacey@StaceyVinsonRealty.com,

    NorthGroup Real Estate LLC

    Bought with:

    Lane Jones

    Helen Adams Realty

    Source: Canopy MLS as distributed by MLS GRID,MLS#: 4337905MLS Logo

    Facts & features

    Interior

    Bedrooms & bathrooms
    • Bedrooms: 3
    • Bathrooms: 3
    • Full bathrooms: 3
    • Main level bedrooms: 3
    Primary bedroom
    • Level: Main
    Bedroom s
    • Level: Main
    Bedroom s
    • Level: Main
    Bathroom full
    • Level: Main
    Bathroom full
    • Level: Main
    Bathroom full
    • Level: Main
    Bonus room
    • Level: Upper
    Dining area
    • Level: Main
    Great room
    • Level: Main
    Kitchen
    • Level: Main
    Laundry
    • Level: Main
    Office
    • Level: Main
    Heating
    • Forced Air
    Cooling
    • Ceiling Fan(s), Central Air
    Appliances
    • Included: Convection Oven, Dishwasher, Disposal, Exhaust Hood, Gas Cooktop, Gas Oven, Ice Maker, Microwave, Plumbed For Ice Maker, Self Cleaning Oven, Tankless Water Heater
    • Laundry: Laundry Room, Main Level
    Features
    • Kitchen Island, Pantry, Walk-In Closet(s), Walk-In Pantry
    • Flooring: Carpet, Hardwood, Tile
    • Windows: Insulated Windows
    • Has basement: No
    • Attic: Pull Down Stairs
    • Fireplace features: Family Room, Fire Pit, Gas, Gas Log, Outside, Wood Burning
    Interior area
    • Total structure area: 2,807
    • Total interior livable area: 2,807 sqft
    • Finished area above ground: 2,807
    • Finished area below ground: 0

    Property

    Parking
    • Total spaces: 2
    • Parking features: Driveway, Attached Garage, Garage Door Opener, Garage on Main Level
    • Attached garage spaces: 2
    • Has uncovered spaces: Yes
    Features
    • Levels: One and One Half
    • Stories: 1
    • Patio & porch: Covered, Front Porch, Patio, Rear Porch
    • Exterior features: Lawn Maintenance
    • Pool features: Community
    • Spa features: Community
    • Fencing: Back Yard
    Lot
    • Size: 0.27 Acres
    • Features: Cul-De-Sac, Level
    Details
    • Parcel number: 06027190
    • Zoning: RA40
    • Special conditions: Standard

    Construction

    Type & style
    • Home type: SingleFamily
    • Property subtype: Single Family Residence
    Materials
    • Fiber Cement, Stone Veneer
    • Foundation: Slab
    Condition
    • New construction: No
    • Year built: 2022
    Details
    • Builder model: Nicole
    • Builder name: Kolter

    Utilities & green energy

    • Sewer: County Sewer
    • Water: County Water
    • Utilities for property: Cable Available, Electricity Connected

    Community & neighborhood

    Security
    • Security features: Carbon Monoxide Detector(s), Security System, Smoke Detector(s)
    Community
    • Community features: Fifty Five and Older, Clubhouse, Concierge, Dog Park, Fitness Center, Game Court, Gated, Picnic Area, Recreation Area, Sidewalks, Sport Court, Street Lights, Tennis Court(s)
    Senior living
    • Senior community: Yes
    Location
    • Region: Monroe
    • Subdivision: Cresswind at Wesley Chapel

    HOA & financial

    HOA
    • Has HOA: Yes
    • HOA fee: $777 quarterly
    • Association name: FirstService Residential
    • Association phone: 704-243-8093
    • Second association name: Cresswind Wesley Chapel Community Association

    Other

    Other facts
    • Listing terms: Cash,Conventional,VA Loan
    • Road surface type: Concrete, Paved

    Price history

    DateEventPrice
    3/5/2026Sold$755,000-2.6%$269/sqft
    Source: Canopy MLS as distributed by MLS GRID #4337905 Report a problem
    2/4/2026Listed for sale$774,900+11%$276/sqft
    Source: Canopy MLS as distributed by MLS GRID #4337905 Report a problem
    6/18/2024Sold$698,000-0.3%$249/sqft
    Source: Canopy MLS as distributed by MLS GRID #4124075 Report a problem
    5/23/2024Pending sale$699,900$249/sqft
    Source: NextHome #4124075 Report a problem
    5/8/2024Price change$699,900-2.1%$249/sqft
    Source: Canopy MLS as distributed by MLS GRID #4124075 Report a problem
    4/19/2024Price change$714,900-1.4%$255/sqft
    Source: Canopy MLS as distributed by MLS GRID #4124075 Report a problem
    4/1/2024Listed for sale$724,900+11.4%$258/sqft
    Source: NextHome #4124075 Report a problem
    10/6/2022Sold$650,485+0%$232/sqft
    Source: Canopy MLS as distributed by MLS GRID #3896442 Report a problem
    9/21/2022Pending sale$650,425$232/sqft
    Source: Canopy MLS as distributed by MLS GRID #3896442 Report a problem
    9/9/2022Price change$650,4250%$232/sqft
    Source: Canopy MLS as distributed by MLS GRID #3896442 Report a problem
    9/6/2022Price change$650,485-3.3%$232/sqft
    Source: Canopy MLS as distributed by MLS GRID #3896442 Report a problem
    8/18/2022Listed for sale$672,785$240/sqft
    Source: Canopy MLS as distributed by MLS GRID #3896442 Report a problem

    Public tax history

    YearProperty taxesTax assessment
    2025$3,499 +35.5%$753,100 +83.1%
    2024$2,583 +0.4%$411,400
    2023$2,573 +500.6%$411,400 +500.6%
    2022$428 $68,500
    2021-- --

    Find assessor info on the county website

    Neighborhood: 28110

    Nearby schools

    GreatSchools rating
    Schools provided by the listing agent
    • Elementary: Wesley Chapel
    • Middle: Weddington
    • High: Weddington

    Source: Canopy MLS as distributed by MLS GRID. This data may not be complete. We recommend contacting the local school district to confirm school assignments for this home.

    Get a cash offer in 3 minutes
    Find out how much your home could sell for in as little as 3 minutes with a no-obligation cash offer.
    Estimated market value
    $751,500
    Get a cash offer in 3 minutes
    Find out how much your home could sell for in as little as 3 minutes with a no-obligation cash offer.
    Estimated market value
    $751,500