Skip main navigation
For sale
  • $595,000

    1014 Milton St, Pittsburgh, PA 15218

    3beds
    1,812sqft
    : 
    Loading
    Get pre-qualified
    Single Family Residence
    Built in 1923
    4,800 Square Feet Lot
    $577,700 Zestimate®
    $328/sqft
    $-- HOA

    What's special

    Rich original woodworkHigh-end finishesWarm welcoming spacesStunning custom kitchenInviting front porchBeautiful craftsmanshipSpacious game room
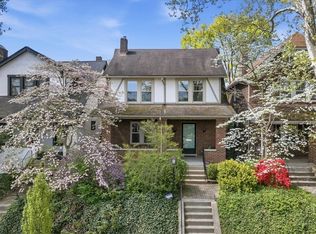
    Nestled in the heart of Regent Square, this beautifully updated 3-bedroom, 2.5-bath home offers the perfect blend of timeless character and modern living. Lovingly and meticulously maintained by owners with an exceptional eye for quality, every update has been thoughtfully designed to complement the home's original charm. The stunning custom kitchen is the heart of the home, featuring high-end finishes, beautiful craftsmanship, and a layout that is as functional as it is inviting. Upstairs, the completely reimagined primary bedroom suite and stunning full bath create a peaceful retreat with today's modern comforts. The updated bathrooms throughout the home feature stylish finishes and thoughtful design. Gleaming hardwood floors, rich original woodwork, classic architectural details, and warm, welcoming spaces showcase the character Regent Square buyers love. Tasteful contemporary updates blend seamlessly with the home's historic appeal. The finished lower level offers an abundance of versatile living space, featuring a spacious game room along with a separate finished room that can easily serve as a 4th bedroom for guests, a private home office, hobby room, or flexible bonus space. Conveniently located next to this room is a full bathroom, making it an ideal guest suite or private retreat. The lower level also includes multiple storage rooms, providing plenty of space to keep seasonal items, hobbies, and household belongings organized while maximizing the functionality of this exceptional living area. Relax on the inviting front porch or enjoy the private, fenced-in level backyard—perfect for entertaining, gardening, pets, or play. A detached garage adds convenience, while the unbeatable location places you just moments from Frick Park, neighborhood shops, restaurants, and everything Regent Square has to offer. This move-in-ready home is a rare opportunity to enjoy exceptional modern updates while preserving the timeless craftsmanship and charm that make Regent Square one of Pittsburgh's most sought-after neighborhoods. Major updates include a new roof in April 2024, a new sewer liner installed in April 2026, Furnace 2021, Hot Water Heater 2023.
    1 day
    |
    767
    |
    81
    |

    Zillow last checked:

    Listing updated:

    Listed by:

    Michele Leone 412-471-4900,

    PIATT SOTHEBY'S INTERNATIONAL REALTY 412-471-4900

    Source: WPMLS,MLS#: 1763359MLS LogoOriginating MLS: West Penn Multi-List

    Loading...

      Facts & features

      Interior

      Bedrooms & bathrooms
      • Bedrooms: 3
      • Bathrooms: 3
      • Full bathrooms: 2
      • 1/2 bathrooms: 1
      Primary bedroom
      • Level: Upper
      • Dimensions: 24x12
      Bedroom 2
      • Level: Upper
      • Dimensions: 13x11
      Bedroom 3
      • Level: Upper
      • Dimensions: 12x11
      Bonus room
      • Level: Lower
      • Dimensions: 14x15
      Dining room
      • Level: Main
      • Dimensions: 16x15
      Entry foyer
      • Level: Main
      • Dimensions: 8x14
      Game room
      • Level: Lower
      • Dimensions: 21x15
      Kitchen
      • Level: Main
      • Dimensions: 11x11
      Laundry
      • Level: Lower
      • Dimensions: 11x17
      Living room
      • Level: Main
      • Dimensions: 18x14
      Heating
      • Forced Air, Gas
      Cooling
      • Central Air
      Appliances
      • Included: Some Gas Appliances, Convection Oven, Dryer, Dishwasher, Disposal, Microwave, Refrigerator, Stove, Washer
      Features
      • Pantry, Window Treatments
      • Flooring: Hardwood, Vinyl, Carpet
      • Windows: Window Treatments
      • Basement: Finished,Interior Entry
      • Number of fireplaces: 1
      Interior area
      • Total structure area: 1,812
      • Total interior livable area: 1,812 sqft

      Property

      Parking
      • Total spaces: 2
      • Parking features: Detached, Garage, Garage Door Opener
      • Has garage: Yes
      Features
      • Levels: Two
      • Stories: 2
      • Pool features: None
      Lot
      • Size: 4,800 Square Feet
      • Dimensions: 40 x 120
      Details
      • Parcel number: 0177A00005000000

      Construction

      Type & style
      • Home type: SingleFamily
      • Architectural style: Colonial,Two Story
      • Property subtype: Single Family Residence
      Materials
      • Brick
      • Roof: Slate
      Condition
      • Resale
      • Year built: 1923

      Utilities & green energy

      • Sewer: Public Sewer
      • Water: Public

      Community & HOA

      Community
      • Features: Public Transportation
      Location
      • Region: Pittsburgh

      Financial & listing details

      • Price per square foot: $328/sqft
      • Tax assessed value: $371,500
      • Annual tax amount: $15,646
      • Date on market: 7/7/2026

        Estimated market value

        $577,700

        $549,000 - $607,000

        $2,504/mo

        Price history

        DateEventPrice
        7/7/2026Listed for sale$595,000+40%$328/sqft
        Source: WPMLS #1763359 Report a problem
        5/26/2017Sold$425,000$235/sqft
        Source: Public Record Report a problem
        4/4/2017Pending sale$425,000$235/sqft
        Source: Berkshire Hathaway HomeServices The Preferred Realty #1267903 Report a problem
        3/31/2017Price change$425,000-3.2%$235/sqft
        Source: Berkshire Hathaway HomeServices The Preferred Realty #1267903 Report a problem
        3/22/2017Listed for sale$439,000+25.4%$242/sqft
        Source: Berkshire Hathaway HomeServices The Preferred Realty #1267903 Report a problem
        7/16/2013Sold$350,000-17.6%$193/sqft
        Source: Public Record Report a problem
        5/20/2013Pending sale$425,000$235/sqft
        Source: Prudential Preferred Realty #958090 Report a problem
        4/23/2013Listed for sale$425,000$235/sqft
        Source: Prudential Preferred Realty #958090 Report a problem

        Public tax history

        YearProperty taxesTax assessment
        2025$14,777 +3.9%$353,500
        2024$14,221 +750.5%$353,500
        2023$1,672 $353,500
        2022$1,672 $353,500
        2021$1,672 +2%$353,500
        2020$1,639 -2%$353,500
        2019$1,672 -83.1%$353,500 +36.4%
        2018$9,867 $259,100
        2017$9,867 +705.1%$259,100
        2016$1,226 -86.2%$259,100
        2015$8,853 +1319.3%$259,100
        2014$624 $259,100 -1.1%
        2013-- $262,100 +97.1%
        2012-- $133,000
        2011-- $133,000
        2010-- $133,000
        2009-- $133,000
        2008-- $133,000
        2007-- $133,000
        2006-- $133,000
        2005-- $133,000
        2004-- $133,000 -10.1%
        2003-- $148,000 -7.7%
        2002-- $160,400

        Find assessor info on the county website

        Monthly payment

        Est. payment

        Payment breakdown

        Explore the cost of this home by adjusting the details. Changes won't be saved.
        All calculations are estimates and provided by Zillow, Inc. for informational purposes only. Actual amounts may vary.
        HOA fees may include property taxes on listings classified as Co-Ops. Contact the listing agent and/or owner for fee details.
        Mortgage interest rates are dependent on a number of factors, including credit score, down payment, and repayment length. Interest rate data provided by Zillow Group Marketplace, Inc. as of 1/1/1970 from various mortgage lenders with which we have lead or other similar arrangements; the Estimated Payment is an average of those rates.
        See how much you could borrow to make a competitive offer.

        Climate risks

        Neighborhood: Regent Square

        Getting around

        78 / 100
        Very Walkable
        47 / 100
        Some Transit
        83 / 100
        Very Bikeable

        Nearby schools

        GreatSchools rating
        Schools provided by the listing agent
        • District: Woodland Hills

        Source: WPMLS. This data may not be complete. We recommend contacting the local school district to confirm school assignments for this home.

        A local agent can set up tours, give advice and negotiate with sellers.

        Browse local experts

        Similar homes

        Skip to the end of the carouselSkip to the beginning of the carousel