Beautiful high end dollhouse of a home on 5.66 acres. Nestled in quiet woods with 100 acres of conservation land in the back yard. Sit on any part of the southern style wrap around porch and enjoy all the wildlife. This two story home on a full finished basement was built by the current owners in 2004 and has been immaculately maintained with upscale lighting, fixtures, door handles, hardwood floors, stone fireplaces and so many extras. 6" crown molding and baseboards, trey ceilings in 5 of the 6 bedrooms. Primary suite and primary bath with back porch private access and walk in closet. Garage and basement have the same wood and stone hand sewn accessories, with Early American and Colonial style. The beautiful home will have to be seen to be completely appreciated! More photos are on the way.
Active
$780,000
1014 Miss Amber Way, Locust Grove, GA 30248
6beds
5,029sqft
Single Family Residence
Built in 2004
5.66 Acres Lot
$-- Zestimate®
$155/sqft
$-- HOA
What's special
Full finished basementTwo story homeHardwood floorsUpscale lightingWalk in closetNestled in quiet woodsDoor handles
- 8 days
- 111
- 4
Zillow last checked:
Listing updated:
Listed by:
Reggie H Moon 404-606-9353,
eXp Realty
Source: GAMLS,MLS#: 10815193
Facts & features
Interior
Bedrooms & bathrooms
- Bedrooms: 6
- Bathrooms: 4
- Full bathrooms: 4
- Main level bathrooms: 2
- Main level bedrooms: 1
Rooms
- Room types: Bonus Room, Den, Exercise Room, Family Room, Foyer, Game Room, Great Room, Keeping Room, Laundry, Library, Office
Dining room
- Features: Separate Room
Kitchen
- Features: Breakfast Area, Country Kitchen, Kitchen Island, Pantry, Second Kitchen, Solid Surface Counters, Walk-in Pantry
Heating
- Central, Electric, Heat Pump, Hot Water
Cooling
- Attic Fan, Ceiling Fan(s), Central Air, Dual, Electric, Heat Pump, Zoned
Appliances
- Included: Cooktop, Dishwasher, Electric Water Heater, Ice Maker, Microwave, Oven/Range (Combo), Refrigerator
- Laundry: In Hall, Laundry Closet
Features
- Beamed Ceilings, Bookcases, Double Vanity, High Ceilings, Master On Main Level, Separate Shower, Soaking Tub, Tile Bath, Tray Ceiling(s), Entrance Foyer
- Flooring: Carpet, Hardwood, Wood, Stone, Tile
- Windows: Bay Window(s), Double Pane Windows, Window Treatments
- Basement: Bath Finished,Concrete,Daylight,Exterior Entry,Finished,Full,Interior Entry
- Attic: Pull Down Stairs
- Has fireplace: Yes
- Fireplace features: Family Room, Living Room, Masonry, Master Bedroom, Wood Burning Stove
- Common walls with other units/homes: No Common Walls
Interior area
- Total structure area: 5,029
- Total interior livable area: 5,029 sqft
- Finished area above ground: 3,301
- Finished area below ground: 1,728
Property
Parking
- Total spaces: 2
- Parking features: Attached, Garage, Garage Door Opener, Kitchen Level
- Has attached garage: Yes
Accessibility
- Accessibility features: Accessible Hallway(s), Accessible Kitchen
Features
- Levels: Two
- Stories: 2
- Patio & porch: Deck, Patio, Porch
- Exterior features: Balcony, Garden
- Fencing: Other
- On waterfront: Yes
- Waterfront features: Stream
Lot
- Size: 5.66 Acres
- Features: Greenbelt, Private, Sloped
- Residential vegetation: Partially Wooded, Wooded
Details
- Additional structures: Barn(s), Other, Outbuilding, Workshop
- Parcel number: 16001017011
Construction
Type & style
- Home type: SingleFamily
- Architectural style: Colonial,Country/Rustic,Craftsman
- Property subtype: Single Family Residence
Materials
- Concrete
- Foundation: Slab
- Roof: Metal
Condition
- Updated/Remodeled
- New construction: No
- Year built: 2004
Utilities & green energy
- Electric: 220 Volts
- Sewer: Septic Tank
- Water: Well
- Utilities for property: Cable Available, Electricity Available, High Speed Internet, Phone Available
Community & HOA
Community
- Features: None
- Security: Security System, Smoke Detector(s)
- Subdivision: None
HOA
- Has HOA: No
- Services included: None
Location
- Region: Locust Grove
Financial & listing details
- Price per square foot: $155/sqft
- Tax assessed value: $596,200
- Annual tax amount: $9,427
- Date on market: 8/27/2026
- Listing agreement: Exclusive Right To Sell
- Listing terms: Cash,Conventional,FHA,VA Loan
- Electric utility on property: Yes
Estimated market value
Not available
Estimated sales range
Not available
$3,604/mo
Price history
| Date | Event | Price |
|---|---|---|
| 8/27/2026 | Listed for sale | $780,000+1633.3%$155/sqft |
Source:  GAMLS #10815193 Report a problem GAMLS #10815193 Report a problem | ||
| 5/16/2003 | Sold | $45,000$9/sqft |
Source: Public Record Report a problem | ||
Public tax history
| Year | Property taxes | Tax assessment |
|---|---|---|
| 2025 | $2,341 +0.2% | $238,480 +6.3% |
| 2024 | $2,335 +29.7% | $224,320 +3.3% |
| 2023 | $1,801 -7.3% | $217,160 +19.1% |
| 2022 | $1,942 +0.3% | $182,400 +7.8% |
| 2021 | $1,937 +0.1% | $169,160 +7% |
| 2020 | $1,935 +0.1% | $158,120 +9.3% |
| 2019 | $1,934 +5.7% | $144,680 +6% |
| 2018 | $1,830 -0.4% | $136,520 +0.7% |
| 2016 | $1,837 +1.1% | $135,560 +2.8% |
| 2015 | $1,816 -16.5% | $131,880 +4.9% |
| 2014 | $2,176 | $125,680 |
| 2013 | -- | -- |
| 2012 | -- | -- |
| 2011 | -- | -- |
| 2010 | -- | -- |
| 2009 | -- | -- |
| 2008 | $5,052 -1.3% | -- |
| 2007 | $5,117 +4% | $152,280 +2.1% |
| 2005 | $4,921 | $149,120 |
| 2004 | $4,921 | $149,120 |
Find assessor info on the county website
Monthly payment
Est. payment
Payment breakdown
Explore the cost of this home by adjusting the details. Changes won't be saved.Climate risks
Neighborhood: 30248
Nearby schools
Schools provided by the listing agent
- Elementary: Unity Grove
- Middle: Locust Grove
- High: Locust Grove
Source: GAMLS. This data may not be complete. We recommend contacting the local school district to confirm school assignments for this home.
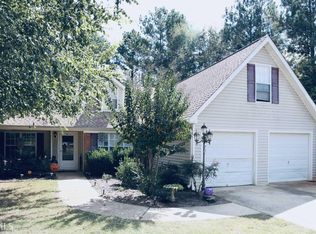
- $298,6003 bd2 ba1.8k sqft1006 Miss Amber Way, Locust Grove, GA 30248Off Market
- $420,5003 bd2 ba1.9k sqft1016 Miss Amber Way, Locust Grove, GA 30248Off Market
- $268,5003 bd2 ba1.5k sqft1008 Miss Amber Way, Locust Grove, GA 30248Off Market
- $249,5003 bd2 ba1.4k sqft1010 Miss Amber Way, Locust Grove, GA 30248Off Market
Similar homes
- $799,9004 bd4 ba4.3k sqft515 Harris Dr, McDonough, GA 30252Active
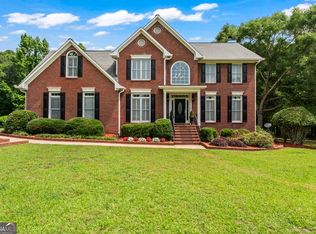
 MLS ID #10785601, Jordan Freeman, Welcome Home Real Estate Group. GAMLS
 - $795,0005 bd4 ba4.4k sqft3018 E Lake Rd, McDonough, GA 30252Active
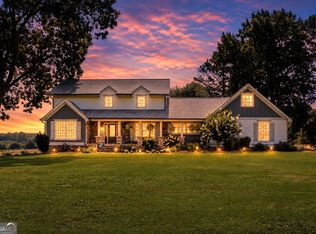 MLS ID #10810501, James Mazza, U-List Real Estate. GAMLS
 - $580,0005 bd3 ba3.1k sqft134 Sam Solomon Rd, Locust Grove, GA 30248Active
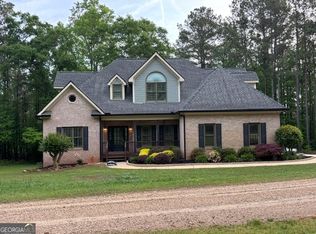 MLS ID #10736378, Tony L Jones, Keller Williams Southern Premier RE. GAMLS
 - $740,0006 bd5 ba5.6k sqft6048 Golf View Xing, Locust Grove, GA 30248Active Under Contract
 MLS ID #10801823, Gloria A Watson, Gloria A. Watson Realty. GAMLS
 - $450,0005 bd3 ba3.5k sqft1016 Hamilton Dr, Locust Grove, GA 30248ActiveMLS ID #10830210, Paul Riceman, Georgia Hometown Realty. GAMLS
- $640,0004 bd4 ba4k sqft1168 King Mill Rd, McDonough, GA 30252ActiveMLS ID #10816660, The Glennie Group Inc, Keller Williams Realty Atl. Partners. GAMLS
- $549,9004 bd3 ba2.8k sqft172 Sam Solomon Rd, Locust Grove, GA 30248ActiveMLS ID #10724815, Melissa Stephens, BHGRE Metro Brokers. GAMLS
- $549,0005 bd4 ba3.6k sqft205 Vandalay Way, Locust Grove, GA 30248ActiveMLS ID #10832764, Michael Head, SouthSide, REALTORS. GAMLS
- $575,0005 bd5 ba5.8k sqft1085 Eagles Brooke Dr, Locust Grove, GA 30248Active Under ContractMLS ID #10775275, Josh Pipes, U1 Realty. GAMLS
- $899,0003 bd4 ba3k sqft161 Minter Dr, Hampton, GA 30228ActiveMLS ID #10837304, Joseph F Chapman, Chapman Group Realty, Inc.. GAMLS
- $615,0005 bd3 ba5.7k sqft1959 Stroud Rd, McDonough, GA 30252ActiveMLS ID #10736340, Jessica P Epps, HomeSmart. GAMLS
- $680,0005 bd5 ba4.9k sqft6012 Golf View Xing, Locust Grove, GA 30248ActiveMLS ID #10817917, Celeste A Johnson, Joe Stockdale Real Estate. GAMLS
- $478,0004 bd3 ba3k sqft281 Laney Dr, Locust Grove, GA 30248ActiveMLS ID #10655242, Alex Hulsey, Simple Showing Inc. GAMLS
- $599,9006 bd4 ba5.4k sqft85 Allie Dr, McDonough, GA 30252ActiveMLS ID #10790311, Desiree Mendoza, Virtual Properties Realty.Net. GAMLS
- $820,0004 bd3 ba3k sqft3115 E Fairview Rd, McDonough, GA 30252ActiveMLS ID #10797604, Matt Glander, Whitetail Properties Real Estate. GAMLS
- $798,0005 bd5 ba6.6k sqft518 River Overlook, Forsyth, GA 31029ActiveMLS ID #10771483, Sandra E Khoury, Real Estate South & Associates. GAMLS
- $729,0003 bd2 ba2.6k sqft2480 Jackson Rd, Griffin, GA 30223ActiveMLS ID #10779343, Michelle Kraudy, SouthSide, REALTORS. GAMLS
- $795,0003 bd3 ba3.9k sqft651 Brook Cir, Griffin, GA 30224ActiveMLS ID #10801784, Gary W Laster, Rawlings Realty LLC. GAMLS
- $699,9994 bd4 ba3.7k sqft334 McCurry Rd, Stockbridge, GA 30281ActiveMLS ID #10782445, Charisse Ramos, Keller Williams Realty Atl. Partners. GAMLS
