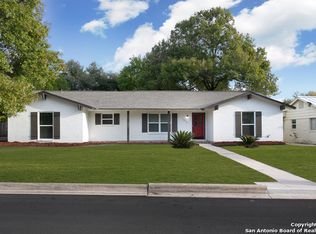
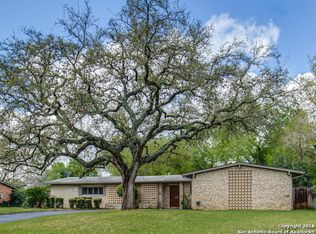
This beautifully maintained, updated home has lots to boast about! The spacious open-concept living areas invite comfortable living and entertaining. The lovely Saltillo tile floors are in perfect condition and the kitchen has a ton of storage space with gas cooking, double oven, and a spacious breakfast bar with three stools! The ample master bedroom has a walk in closet and nicely appointed master bathroom. Gorgeous well maintained corner home with huge yard and sprinkler system. Very nice curb appeal in very popular and stable subdivision, Castle Park. Centrally located just north of Loop 410 off Blanco Rd. Wonderful large covered back patio for entertaining. Washer, dryer, dishwasher and refrigerator included! Saltillo tile in main areas. Nice two car garage, ceiling fans throughout. Open concept and kitchen bar. Backyard storage shed. Wonderful large two car garage with openers and attached storage room. Beautiful mature trees line two street sides. Quiet neighborhood. Close to airport, shopping, restaurants, Hwy 281.
Criteria: Proof of income, background check, good rental history, no prior evictions or broken leases, current and past landlords' contact information. Minimum lease is 12 months.
House for rent
$2,100/mo
1014 Mount Kisco Dr, San Antonio, TX 78213
3beds
1,824sqft
This listing now includes required monthly fees in the total monthly price. Price shown reflects the lease term provided. Learn more|
Single family residence
Available now
Cats, small dogs OK
None laundry
Off street parking
What's special
Well maintained corner homeLovely saltillo tile floorsCeiling fans throughoutAmple master bedroomNicely appointed master bathroomVery nice curb appealBackyard storage shed
- 20 days |
- -- |
- -- |
Zillow last checked:
Listing updated:
Travel times

Let’s turn your rent into credit progress
Build credit history with every on-time payment and get credit for the payment you’re already making.
Facts & features
Interior
Bedrooms & bathrooms
- Bedrooms: 3
- Bathrooms: 2
- Full bathrooms: 2
Appliances
- Included: Dishwasher, Range Oven
- Laundry: Contact manager
Features
- Ceiling Fan(s), Storage, Walk In Closet
Interior area
- Total interior livable area: 1,824 sqft
Property
Parking
- Parking features: Off Street
- Details: Contact manager
Features
- Patio & porch: Contact manager
- Exterior features: Contact manager
- Fencing: Fenced Yard
Lot
- Features: Garden
Details
- Additional structures: Contact manager
- Parcel number: 519224
- Other equipment: Contact manager
Construction
Type & style
- Home type: SingleFamily
- Property subtype: Single Family Residence
Condition
- Year built: 1960
Community & HOA
Community
- Features: Contact manager
HOA
- Amenities included: Contact manager
Location
- Region: San Antonio
Financial & listing details
- Lease term: 1 Year
Price history
| Date | Event | Price |
|---|---|---|
| 7/22/2026 | Listed for rent | $2,100+23.5%$1/sqft |
Source: Zillow Rentals Report a problem | ||
| 6/20/2020 | Listing removed | $1,700$1/sqft |
Source: Class Act Realty #1458227 Report a problem | ||
| 5/20/2020 | Listed for rent | $1,700$1/sqft |
Source: Class Act Realty #1458227 Report a problem | ||
| 12/25/2019 | Listing removed | $1,700$1/sqft |
Source: TurboTenant Report a problem | ||
| 10/24/2019 | Price change | $1,700-1.4%$1/sqft |
Source: Class Act Realty #1411929 Report a problem | ||
| 9/16/2019 | Listed for rent | $1,725+6.2%$1/sqft |
Source: Class Act Realty #1411929 Report a problem | ||
| 8/22/2016 | Listing removed | $1,625+1.6%$1/sqft |
Source: Class Act Realty Report a problem | ||
| 6/23/2015 | Listing removed | $1,600$1/sqft |
Source: Class Act Realty Report a problem | ||
| 5/24/2015 | Listed for rent | $1,600$1/sqft |
Source: Class Act Realty Report a problem | ||
| 5/22/2015 | Sold | -- |
Source: | ||
| 12/5/2007 | Sold | -- |
Source: Agent Provided Report a problem | ||
| 5/7/2004 | Sold | -- |
Source: | ||
Neighborhood: Greater Harmony Hills
Nearby schools
GreatSchools rating
- 9/10Castle Hills Elementary SchoolGrades: K-5Distance: 0.8 mi
- 4/10Eisenhower Middle SchoolGrades: 6-8Distance: 0.9 mi
- 5/10Churchill High SchoolGrades: 9-12Distance: 1.6 mi