Skip main navigation
Off market
  • $706,900

    1014 Mount Whitney Dr, Summerville, SC 29483

    5beds
    4baths
    3,288sqft
    SingleFamily
    Built in 2006
    0.75 Acres Lot
    $706,900 Zestimate®
    $215/sqft
    $3,295 Estimated rent

    Home value

    $706,900

    $664,000 - $756,000

    $3,295/mo

    Zestimate® history
    Loading
    Loading...

    Owner options

    List your home for rent

    $3,295/mo

    Rent Zestimate®

    Find your next renter with Zillow Rental Manager. Plus, with online applications, you can quickly screen prospective tenants – for free.

    Learn more

    $3,295/mo

    Rent Zestimate®

    Refinance and save

    $4,169/mo

    Est. payment

    Refinancing to a lower rate could help reduce your monthly payments and save thousands over the life of the loan.

    See today's rates

    $4,169/mo

    Est. payment

    Explore your selling options

    Work with a Zillow partner agent

    Leverage their expertise and Zillow's premium Showcase listings to get your home seen by more buyers.

    Get started

    List with your own agent

    Get your home in front of millions of buyers by listing it on Zillow.

    Learn how to do it

    Sell it yourself

    Take full control of how buyers see your home on Zillow by listing For Sale by Owner (FSBO).

    List your home

    What's special

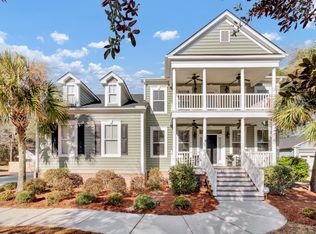
    This pure Southern beauty sits on a .75 acre mature lot in highly sought after The Summit. This home was originally built by a custom home contractor for his family's use so it has all the "bells and whistles". It is nothing short of pure southern elegance with an artist's (current owner)twists! Listed are just some of the features of this great home: 5 bedrooms plus a bonus room that could be a 6th bedroom if needed - main master downstairs w/tray ceilings and end suite that includes tile floor, dual sinks, private water closet,with sink, extra large tile shower w/dual sprayers and automatic dehumidifier - deluxe master closet w/custom shelving - 2nd bedroom also downstairs w/ it's own bath perfect for a suite or an office/study - formal dining room w/wainscoting and dramatic chandelier - very large family room w/dual shelving on either side of the massive gas fireplace - kitchen renovated recently to include granite counter tops, custom bead board cabinetry, gas stove, convection oven and microwave and a wall of cabinets in the eat in kitchen that all feature soft close drawers - mud room w/bench seating and shelving - laundry room w/utility sink - two more bedrooms upstairs PLUS a brand new private bath and closet - play room w/linoleum flooring for easy cleanups - 3 car garage - one attached and one detached currently being used as a workshop with electric and water - spacious backyard with privacy fence - upgraded landscaping w/sprinkler system - exterior painted in 2013. All this and MORE wrapped up into one beautiful home in one of Summervilles most prestigious neighborhoods... Just waiting for YOU!

    This property is off market, which means it's not currently listed for sale or rent on Zillow. This may be different from what's available on other websites or public sources.

    Facts & features

    Interior

    Bedrooms & bathrooms
    • Bedrooms: 5
    • Bathrooms: 4
    Heating
    • Forced air, Electric
    Cooling
    • Central
    Appliances
    • Included: Dishwasher, Freezer, Garbage disposal, Microwave, Range / Oven
    Features
    • Flooring: Tile, Hardwood
    • Basement: None
    • Has fireplace: Yes
    Interior area
    • Total interior livable area: 3,288 sqft

    Property

    Parking
    • Total spaces: 3
    • Parking features: Garage - Attached, Garage - Detached
    Features
    • Exterior features: Shingle, Composition
    • Has view: Yes
    • View description: None
    Lot
    • Size: 0.75 Acres
    Details
    • Parcel number: 1360404055000

    Construction

    Type & style
    • Home type: SingleFamily
    Materials
    • Roof: Asphalt
    Condition
    • Year built: 2006

    Community & HOA

    Location
    • Region: Summerville

    Financial & listing details

    • Price per square foot: $215/sqft
    • Tax assessed value: $556,123
    • Annual tax amount: $3,431

    Price history

    DateEventPrice
    2/13/2015Sold$400,000-11.1%$122/sqft
    Source: Public Record Report a problem
    8/14/2014Listed for sale$450,000+12.5%$137/sqft
    Source: Carolina One Real Estate/No. Main #1421349 Report a problem
    8/8/2008Sold$400,000+296.4%$122/sqft
    Source: Public Record Report a problem
    4/3/2006Sold$100,900$31/sqft
    Source: Public Record Report a problem

    Public tax history

    YearProperty taxesTax assessment
    2024$3,431 $22,244 +17.4%
    2023-- $18,947 +330.9%
    2022-- $4,397
    2021-- $4,397
    2020-- $4,397 -77.2%
    2019$2,768 $19,296 +43.5%
    2018$2,768 $13,450
    2017-- $13,450
    2016-- $13,450 -33.3%
    2015-- $20,170 -95%
    2014-- $399,500 +2400%
    2013$2,460 $15,980
    2012-- $15,980
    Find assessor info on the county website

    Neighborhood: 29483

    Nearby schools

    GreatSchools rating
    Get a cash offer in 3 minutes
    Find out how much your home could sell for in as little as 3 minutes with a no-obligation cash offer.
    Estimated market value
    $706,900
    Get a cash offer in 3 minutes
    Find out how much your home could sell for in as little as 3 minutes with a no-obligation cash offer.
    Estimated market value
    $706,900