Welcome to your new home located in the heart of the Cape St. Claire community in Annapolis. This beautiful property offers everything you need to enjoy a comfortable and vibrant lifestyle. Cape St. Claire is more than just a neighborhood; it's a community filled with fantastic amenities. Residents enjoy two private beaches perfect for swimming, sunbathing, and picnics. For outdoor fun, there's a playground for the kids, fishing piers, and boat drop-ins with a marina offering boat slips and a ramp. The conveniently located shopping center features five restaurants, Graul's grocery store, and a boutique shop, making everyday errands a breeze. Nature lovers will appreciate the scenic trails that lead to the historic Goshen Farmhouse, which features gardens, beehives, and play areas, and hosts weekly events! Sports enthusiasts can take advantage of the athletic fields for local pick-up games and practices. Cape St. Claire also hosts three annual festivals, including the Strawberry Festival with a parade, pictures with Santa at the gatehouse during the Christmas tree lighting, and a Fourth of July parade with a beach party. The community is also home to a yacht club, gardening club, conservation club, and much more. Cape St. Claire boasts top-rated public schools from K-12, a daycare center and a library. The house boasts new hardwood floors throughout, updated steps, risers, and railing, a dual-zoned HVAC system, a wood-burning fireplace, and so much more. Who's ready to be Cape St Claire's newest resident?
Sold for $600,000
$600,000
1014 Mountain Top Dr, Annapolis, MD 21409
4beds
2,780sqft
Single Family Residence
Built in 1990
9,211 Square Feet Lot
$616,300 Zestimate®
$216/sqft
$4,058 Estimated rent
Home value
$616,300
$573,000 - $666,000
$4,058/mo
Zestimate® history
Owner options
List your home for rent
$4,058/mo
Rent Zestimate®
Find your next renter with Zillow Rental Manager. Plus, with online applications, you can quickly screen prospective tenants – for free.
$4,058/mo
Rent Zestimate®
Refinance and save
$3,670/mo
Est. payment
Refinancing to a lower rate could help reduce your monthly payments and save thousands over the life of the loan.
$3,670/mo
Est. payment
Explore your selling options
Work with a Zillow partner agent
Leverage their expertise and Zillow's premium Showcase listings to get your home seen by more buyers.
Get startedList with your own agent
Get your home in front of millions of buyers by listing it on Zillow.
Learn how to do itSell it yourself
Take full control of how buyers see your home on Zillow by listing For Sale by Owner (FSBO).
List your homeWhat's special
Zillow last checked:
Listing updated:
Listed by:
Shannon Smith 410-212-3007,
Next Step Realty,
Listing Team: W Home Group
Bought with:
Sheila Zelghi, SP98375887
Samson Properties
Source: Bright MLS,MLS#: MDAA2088962
Facts & features
Interior
Bedrooms & bathrooms
- Bedrooms: 4
- Bathrooms: 3
- Full bathrooms: 3
- Main level bathrooms: 1
Rooms
- Room types: Living Room, Dining Room, Primary Bedroom, Bedroom 2, Bedroom 3, Bedroom 4, Kitchen, Family Room, Den, Laundry, Utility Room, Workshop, Bathroom 2, Bathroom 3, Primary Bathroom
Basement
- Area: 1140
Heating
- Heat Pump, Electric
Cooling
- Central Air, Electric
Appliances
- Included: Electric Water Heater
- Laundry: Main Level, Laundry Room
Features
- Basement: Partial,Connecting Stairway,Heated,Improved,Interior Entry,Exterior Entry,Partially Finished,Rear Entrance,Walk-Out Access,Workshop,Sump Pump
- Number of fireplaces: 1
Interior area
- Total structure area: 3,420
- Total interior livable area: 2,780 sqft
- Finished area above ground: 2,280
- Finished area below ground: 500
Property
Parking
- Total spaces: 8
- Parking features: Driveway
- Uncovered spaces: 8
Accessibility
- Accessibility features: None
Features
- Levels: Three
- Stories: 3
- Pool features: None
Lot
- Size: 9,211 Square Feet
Details
- Additional structures: Above Grade, Below Grade
- Parcel number: 020316534124215
- Zoning: R5
- Special conditions: Standard
Construction
Type & style
- Home type: SingleFamily
- Architectural style: Contemporary
- Property subtype: Single Family Residence
Materials
- Vinyl Siding
- Foundation: Permanent
Condition
- New construction: No
- Year built: 1990
Utilities & green energy
- Sewer: Public Sewer
- Water: Well
Community & HOA
Community
- Subdivision: Cape St Claire
HOA
- Has HOA: Yes
- Amenities included: Beach Access, Tot Lots/Playground, Pier/Dock, Marina/Marina Club, Boat Ramp, Bike Trail, Soccer Field, Clubhouse, Picnic Area, Water/Lake Privileges
- HOA fee: $12 annually
- HOA name: CAPE SAINT CLAIRE IMPROVEMENT ASSOCIATION
Location
- Region: Annapolis
Financial & listing details
- Price per square foot: $216/sqft
- Tax assessed value: $456,600
- Annual tax amount: $5,291
- Date on market: 8/1/2024
- Listing agreement: Exclusive Right To Sell
- Ownership: Fee Simple
Price history
| Date | Event | Price |
|---|---|---|
| 1/16/2025 | Sold | $600,000$216/sqft |
Source: Public Record Report a problem | ||
| 9/16/2024 | Sold | $600,000$216/sqft |
Source:  Bright MLS #MDAA2088962 Report a problem Bright MLS #MDAA2088962 Report a problem | ||
| 8/15/2024 | Pending sale | $600,000$216/sqft |
Source: Bright MLS #MDAA2088962 Report a problem | ||
| 8/11/2024 | Listed for sale | $600,000+0.8%$216/sqft |
Source: Bright MLS #MDAA2088962 Report a problem | ||
| 8/6/2024 | Contingent | $595,000$214/sqft |
Source: Bright MLS #MDAA2088962 Report a problem | ||
| 8/1/2024 | Listed for sale | $595,000+54.5%$214/sqft |
Source: Bright MLS #MDAA2088962 Report a problem | ||
| 3/28/2017 | Sold | $385,000$138/sqft |
Source: Public Record Report a problem | ||
Public tax history
| Year | Property taxes | Tax assessment |
|---|---|---|
| 2025 | $6,062 +21.3% | $482,467 +5.7% |
| 2024 | $5,000 +1.8% | $456,600 +1.5% |
| 2023 | $4,911 +6.1% | $449,700 +1.6% |
| 2022 | $4,627 +1.6% | $442,800 +1.6% |
| 2021 | $4,555 +2.9% | $435,900 +3% |
| 2020 | $4,425 +3% | $423,067 -2.9% |
| 2019 | $4,295 +6.6% | $435,900 +9.7% |
| 2018 | $4,030 +3.6% | $397,400 +4.1% |
| 2017 | $3,889 | $381,567 +4.3% |
| 2016 | -- | $365,733 +4.5% |
| 2015 | -- | $349,900 +0.7% |
| 2014 | -- | $347,567 +0.7% |
| 2013 | -- | $345,233 +0.7% |
| 2012 | -- | $342,900 |
| 2011 | -- | $342,900 |
| 2010 | -- | $342,900 -25.5% |
| 2009 | -- | $460,390 +14.5% |
| 2008 | -- | $402,226 +16.9% |
| 2007 | -- | $344,063 +20.3% |
| 2006 | -- | $285,900 +17.8% |
| 2005 | -- | $242,642 +21.7% |
| 2004 | -- | $199,386 +27.7% |
| 2003 | -- | $156,130 +2.9% |
| 2002 | -- | $151,670 +3% |
| 2001 | -- | $147,210 |
Find assessor info on the county website
Neighborhood: 21409
Nearby homes
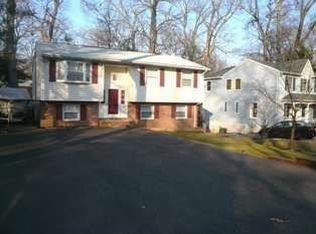
- $503,4005 bd2 ba974 sqft1012 Mountain Top Dr, Annapolis, MD 21409Off Market
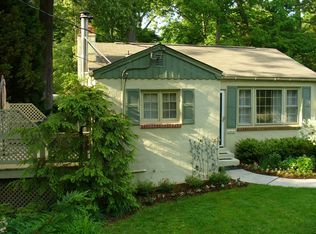
- $495,7003 bd2 ba1.5k sqft1016 Mountain Top Dr, Annapolis, MD 21409Off Market
- $486,500-- bd1 ba1.1k sqft1010 Mountain Top Dr, Annapolis, MD 21409Off Market
- $453,900-- bd1 ba1k sqft1018 Mountain Top Dr, Annapolis, MD 21409Off Market
- $580,1003 bd3 ba2.3k sqft1200 Hilltop Dr, Annapolis, MD 21409Off Market
- $590,700-- bd2 ba1.6k sqft1043 Oak Tree Ln, Annapolis, MD 21409Off Market
- $696,3003 bd2 ba1.3k sqft1037 Oak Tree Ln, Annapolis, MD 21409Off Market
- $517,700-- bd1 ba1.2k sqft1020 Mountain Top Dr, Annapolis, MD 21409Off Market
Nearby schools
GreatSchools rating
- 8/10Cape St. Claire Elementary SchoolGrades: PK-5Distance: 0.4 mi
- 9/10Magothy River Middle SchoolGrades: 6-8Distance: 4 mi
- 8/10Broadneck High SchoolGrades: 9-12Distance: 0.7 mi
Schools provided by the listing agent
- District: Anne Arundel County Public Schools
Source: Bright MLS. This data may not be complete. We recommend contacting the local school district to confirm school assignments for this home.
Get a cash offer in 3 minutes
Find out how much your home could sell for in as little as 3 minutes with a no-obligation cash offer.
Estimated market value
$616,300
Get a cash offer in 3 minutes
Find out how much your home could sell for in as little as 3 minutes with a no-obligation cash offer.
Estimated market value
$616,300
- Maryland
- Anne Arundel County
- Annapolis
- 21409
- 1014 Mountain Top Dr
Nearby cities
Nearby zip codes
Other Annapolis Topics
