Skip main navigation
Sold for $204,500
Street View
  • $204,500

    1014 N Charles St APT 2, Baltimore, MD 21201

    2beds
    1,032sqft
    Condominium
    Built in 2007
    -- sqft lot
    $-- Zestimate®
    $198/sqft
    $2,266 Estimated rent

    Home value

    Not available

    Estimated sales range

    Not available

    $2,266/mo

    Zestimate® history
    Loading
    Loading...

    Owner options

    List your home for rent

    $2,266/mo

    Rent Zestimate®

    Find your next renter with Zillow Rental Manager. Plus, with online applications, you can quickly screen prospective tenants – for free.

    Learn more

    $2,266/mo

    Rent Zestimate®

    Refinance and save

    $1,113/mo

    Est. payment

    Refinancing to a lower rate could help reduce your monthly payments and save thousands over the life of the loan.

    See today's rates

    $1,113/mo

    Est. payment

    Explore your selling options

    Work with a Zillow partner agent

    Leverage their expertise and Zillow's premium Showcase listings to get your home seen by more buyers.

    Get started

    List with your own agent

    Get your home in front of millions of buyers by listing it on Zillow.

    Learn how to do it

    Sell it yourself

    Take full control of how buyers see your home on Zillow by listing For Sale by Owner (FSBO).

    List your home

    What's special

    Decorative fireplaceGrand staircasesSleek modern en-suite bathElegant oak-paneled wallsAbundant cabinetryStainless steel appliancesOversized windows
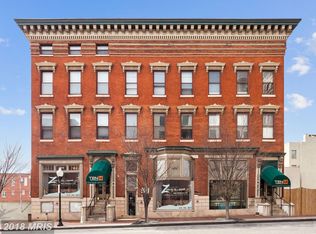
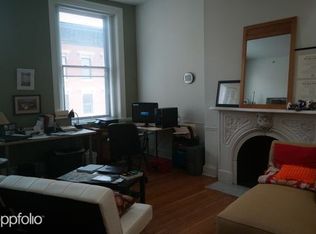
    Welcome to the rarely available TEN14 Condominiums, ideally situated in the heart of historic Mount Vernon! This stunning 2-bedroom, 2-bath condo effortlessly combines timeless architectural details with stylish modern living. From the Charles Street entrance, you're greeted by elegant oak-paneled walls and grand staircases that reflect the building’s rich character and charm. Inside, the open, sun-drenched layout features soaring 10'+ ceilings, oversized windows, and original hardwood floors throughout the living area. A working fireplace adds warmth and sophistication. The updated kitchen offers abundant cabinetry, stainless steel appliances, granite countertops, and a convenient breakfast bar—perfect for everyday living and entertaining. The spacious primary suite boasts more original hardwood flooring, a decorative fireplace, a custom closet system, and a sleek, modern en-suite bath. A second full bath, separate shower area, and in-unit stacked washer/dryer are located down the hall near the second bedroom, offering privacy and function. Enjoy unbeatable walkability to top-rated restaurants, museums, entertainment, schools, and transit options including Penn Station, Light Rail, and I-83. Additional amenities include a secured entry, on-site gym, and spa. FHA approved for insured financing—don’t miss your chance to own a piece of Mount Vernon charm with all the conveniences of city living! FHA Assumable rate 2.5%! Reach out to listing agent for more details!

    Zillow last checked:

    Listing updated:

    Listed by:

    Ryan O'Hara 443-910-7571,

    EXP Realty, LLC

    Bought with:

    Naomi Reetz, 664022

    Cummings & Co. Realtors

    Source: Bright MLS,MLS#: MDBA2175986MLS Logo

    Facts & features

    Interior

    Bedrooms & bathrooms
    • Bedrooms: 2
    • Bathrooms: 2
    • Full bathrooms: 2
    • Main level bathrooms: 2
    • Main level bedrooms: 2
    Primary bedroom
    • Features: Flooring - HardWood, Fireplace - Other
    • Level: Unspecified
    Bedroom 2
    • Features: Flooring - Carpet
    • Level: Unspecified
    Family room
    • Features: Flooring - HardWood, Fireplace - Wood Burning
    • Level: Unspecified
    Kitchen
    • Features: Flooring - Tile/Brick
    • Level: Unspecified
    Storage room
    • Level: Unspecified
    Heating
    • Heat Pump, Natural Gas
    Cooling
    • Heat Pump, Central Air, Electric
    Appliances
    • Included: Dishwasher, Disposal, Ice Maker, Microwave, Oven/Range - Gas, Range Hood, Refrigerator, Washer/Dryer Stacked, Electric Water Heater
    • Laundry: Has Laundry, In Unit
    Features
    • Combination Kitchen/Living, Other, Dry Wall
    • Flooring: Hardwood
    • Has basement: No
    • Number of fireplaces: 1
    • Fireplace features: Mantel(s)
    Interior area
    • Total structure area: 1,032
    • Total interior livable area: 1,032 sqft
    • Finished area above ground: 1,032

    Property

    Parking
    • Parking features: None
    Accessibility
    • Accessibility features: Other
    Features
    • Levels: One
    • Stories: 1
    • Pool features: None
    Details
    • Additional structures: Above Grade
    • Parcel number: 0311020505 067
    • Zoning: 0B042
    • Special conditions: Standard

    Construction

    Type & style
    • Home type: Condo
    • Architectural style: Contemporary
    • Property subtype: Condominium
    • Attached to another structure: Yes
    Materials
    • Brick Front, Masonry, Brick
    Condition
    • New construction: No
    • Year built: 2007
    • Major remodel year: 2007

    Utilities & green energy

    • Sewer: Public Sewer
    • Water: Public

    Community & neighborhood

    Location
    • Region: Baltimore
    • Subdivision: Mount Vernon Place Historic District
    • Municipality: BALTIMORE CITY

    HOA & financial

    Other fees
    • Condo and coop fee: $563 monthly

    Other

    Other facts
    • Listing agreement: Exclusive Right To Sell
    • Listing terms: FHA,VA Loan,Conventional,Cash
    • Ownership: Condominium

    Price history

    DateEventPrice
    10/14/2025Sold$204,500-1.2%$198/sqft
    Source: Bright MLS #MDBA2175986 Report a problem
    8/30/2025Contingent$207,000$201/sqft
    Source: Bright MLS #MDBA2175986 Report a problem
    8/13/2025Price change$207,000-1%$201/sqft
    Source: Bright MLS #MDBA2175986 Report a problem
    7/18/2025Listed for sale$209,000+16.2%$203/sqft
    Source: Bright MLS #MDBA2175986 Report a problem
    6/24/2025Listing removed$2,400$2/sqft
    Source: Zillow Rentals Report a problem
    6/9/2025Price change$2,400-4%$2/sqft
    Source: Zillow Rentals Report a problem
    6/3/2025Listed for rent$2,500$2/sqft
    Source: Zillow Rentals Report a problem
    12/23/2019Listing removed$179,900$174/sqft
    Source: Long & Foster Real Estate, Inc. #MDBA480068 Report a problem
    9/30/2019Price change$179,900-2.7%$174/sqft
    Source: Long & Foster Real Estate, Inc. #MDBA480068 Report a problem
    8/16/2019Listed for sale$184,900+16.4%$179/sqft
    Source: Long & Foster Real Estate, Inc. #MDBA480068 Report a problem
    11/19/2014Listing removed$158,900$154/sqft
    Source: Coldwell Banker Residential Brokerage - Roland Park #BA8463148 Report a problem
    11/5/2014Pending sale$158,900$154/sqft
    Source: Coldwell Banker Residential Brokerage - Roland Park #BA8463148 Report a problem
    9/23/2014Listed for sale$158,900$154/sqft
    Source: Coldwell Banker Residential Brokerage - Roland Park #BA8463148 Report a problem

    Public tax history

    Tax history is unavailable.

    Neighborhood: Mid-Town Belvedere

    Nearby schools

    GreatSchools rating
    Schools provided by the listing agent
    • District: Baltimore City Public Schools

    Source: Bright MLS. This data may not be complete. We recommend contacting the local school district to confirm school assignments for this home.

    Get pre-qualified for a loan
    At Zillow Home Loans, we can pre-qualify you in as little as 5 minutes with no impact to your credit score.

    An equal housing lender. NMLS #10287.