Welcome to this stunning, expanded bungalow in the heart of Clarendon, offering the perfect blend of historic charm and modern convenience. Meticulously renovated and maintained, this home offers everything you need. Enjoy relaxing on the welcoming front porch. Step into the foyer where there's a large coat closet and convenient half bath. The living room has a cozy fireplace to make you feel right at home. The main level library/office offers a perfect sanctuary for those working from home or those who just want a quiet place to read. Gorgeous hardwood floors throughout the home. A separate dining room off the beautifully renovated chef's kitchen with high quality quartz countertops and stainless steel appliances is perfect for entertaining. By the side entrance, there's a mudroom with tons of extra storage and a versatile craft room or study area. The spacious family room beyond the kitchen leads to a huge deck with a pergola and fully fenced yard, perfect for outdoor living. Grill enthusiasts will love the dedicated gas line, eliminating the need to replace empty propane tanks. Upstairs there are five generously-sized bedrooms, including one with a charming loft space. Convenient laundry room located on the upper level. The sun-filled primary bedroom offers ample closet space and an ensuite bathroom. A walk up attic provides additional storage. The lower level features a spacious rec room, ideal for play or an in-home gym, alongside plenty of extra storage space. Off-street parking for two cars. Enjoy the residential feel of the neighborhood, all while being just a few blocks from the Metro, Trader Joes, Whole Foods, Starbucks, Clarendon Crossing, multiple restaurants, nightlife, retail shopping, and parks. With easy access to major thoroughfares, downtown DC, airports, the Pentagon, and more, this home truly offers the best of both worlds!
Sold for $1,885,000
$1,885,000
1014 N Edgewood St, Arlington, VA 22201
5beds
3,629sqft
Single Family Residence
Built in 1939
6,000 Square Feet Lot
$1,891,000 Zestimate®
$519/sqft
$6,974 Estimated rent
Home value
$1,891,000
$1.74M - $2.04M
$6,974/mo
Zestimate® history
Owner options
List your home for rent
$6,974/mo
Rent Zestimate®
Find your next renter with Zillow Rental Manager. Plus, with online applications, you can quickly screen prospective tenants – for free.
$6,974/mo
Rent Zestimate®
Refinance and save
$12,090/mo
Est. payment
Refinancing to a lower rate could help reduce your monthly payments and save thousands over the life of the loan.
$12,090/mo
Est. payment
Explore your selling options
Work with a Zillow partner agent
Leverage their expertise and Zillow's premium Showcase listings to get your home seen by more buyers.
Get startedList with your own agent
Get your home in front of millions of buyers by listing it on Zillow.
Learn how to do itSell it yourself
Take full control of how buyers see your home on Zillow by listing For Sale by Owner (FSBO).
List your homeWhat's special
Cozy fireplaceFully fenced yardCharming loft spaceHigh quality quartz countertopsExpanded bungalowGenerously-sized bedroomsSun-filled primary bedroom
Zillow last checked:
Listing updated:
Listed by:
Katie Loughney 703-597-9943,
Compass,
Listing Team: Loughney Residential
Bought with:
Paul Nalabandian
Keller Williams Capital Properties
Source: Bright MLS,MLS#: VAAR2047072
Facts & features
Interior
Bedrooms & bathrooms
- Bedrooms: 5
- Bathrooms: 3
- Full bathrooms: 2
- 1/2 bathrooms: 1
- Main level bathrooms: 1
Basement
- Area: 1070
Heating
- Hot Water, Natural Gas
Cooling
- Central Air, Electric
Appliances
- Included: Microwave, Dishwasher, Disposal, Dryer, Ice Maker, Refrigerator, Stainless Steel Appliance(s), Cooktop, Oven, Range Hood, Washer, Gas Water Heater
- Laundry: Upper Level
Features
- Ceiling Fan(s), Dining Area, Primary Bath(s), Bathroom - Walk-In Shower, Built-in Features, Upgraded Countertops, Attic, Family Room Off Kitchen, Kitchen - Gourmet, Pantry
- Flooring: Hardwood, Ceramic Tile, Wood
- Windows: Skylight(s)
- Basement: Improved,Exterior Entry,Interior Entry,Partially Finished,Walk-Out Access
- Number of fireplaces: 1
Interior area
- Total structure area: 4,349
- Total interior livable area: 3,629 sqft
- Finished area above ground: 3,279
- Finished area below ground: 350
Property
Parking
- Total spaces: 2
- Parking features: Driveway
- Uncovered spaces: 2
Accessibility
- Accessibility features: None
Features
- Levels: Three
- Stories: 3
- Patio & porch: Deck, Porch
- Pool features: None
- Fencing: Full
Lot
- Size: 6,000 Square Feet
- Features: Urban
Details
- Additional structures: Above Grade, Below Grade
- Parcel number: 18024003
- Zoning: R-5
- Special conditions: Standard
Construction
Type & style
- Home type: SingleFamily
- Architectural style: Craftsman
- Property subtype: Single Family Residence
Materials
- Combination, Brick, HardiPlank Type
- Foundation: Slab
Condition
- Excellent
- New construction: No
- Year built: 1939
- Major remodel year: 2017
Utilities & green energy
- Sewer: Public Sewer
- Water: Public
Community & HOA
Community
- Subdivision: Clarendon
HOA
- Has HOA: No
Location
- Region: Arlington
Financial & listing details
- Price per square foot: $519/sqft
- Tax assessed value: $1,418,500
- Annual tax amount: $14,653
- Date on market: 3/7/2025
- Listing agreement: Exclusive Right To Sell
- Ownership: Fee Simple
Price history
| Date | Event | Price |
|---|---|---|
| 4/1/2025 | Sold | $1,885,000+0.5%$519/sqft |
Source:  Bright MLS #VAAR2047072 Report a problem Bright MLS #VAAR2047072 Report a problem | ||
| 3/12/2025 | Pending sale | $1,875,000$517/sqft |
Source: Bright MLS #VAAR2047072 Report a problem | ||
| 3/7/2025 | Listed for sale | $1,875,000$517/sqft |
Source: Bright MLS #VAAR2047072 Report a problem | ||
Public tax history
| Year | Property taxes | Tax assessment |
|---|---|---|
| 2025 | $15,226 +3.9% | $1,474,000 +3.9% |
| 2024 | $14,653 +3% | $1,418,500 +2.7% |
| 2023 | $14,227 +3.3% | $1,381,300 +3.3% |
| 2022 | $13,770 +3.5% | $1,336,900 +3.5% |
| 2021 | $13,311 +6.6% | $1,292,300 +6.2% |
| 2020 | $12,484 +2.6% | $1,216,800 +2.6% |
| 2019 | $12,165 +5% | $1,185,700 +3% |
| 2018 | $11,583 +1.8% | $1,151,400 +1.8% |
| 2017 | $11,375 +11.5% | $1,130,700 +9.8% |
| 2016 | $10,202 +2% | $1,029,500 +2.5% |
| 2015 | $10,000 +3.7% | $1,004,000 +3.7% |
| 2014 | $9,644 +2% | $968,300 +3% |
| 2013 | $9,454 +3.6% | $939,800 |
| 2012 | $9,125 +6.2% | -- |
| 2011 | $8,591 | -- |
| 2009 | -- | -- |
| 2008 | -- | -- |
| 2007 | -- | -- |
| 2006 | -- | -- |
| 2005 | -- | -- |
| 2004 | -- | -- |
| 2003 | -- | -- |
| 2002 | -- | -- |
| 2001 | -- | $282,400 |
Find assessor info on the county website
Neighborhood: Clarendon-Courthouse
Nearby homes
- $1,259,8004 bd2 ba2.2k sqft1010 N Edgewood St, Arlington, VA 22201Off Market

- $1,373,800-- bd1 ba2.5k sqft1018 N Edgewood St, Arlington, VA 22201Off Market
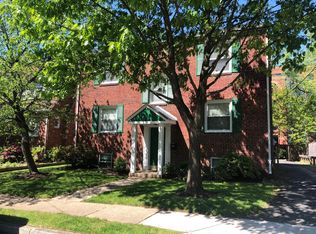
- $---- bd1 ba360 sqft1018 N Edgewood St #C, Arlington, VA 22201Off Market
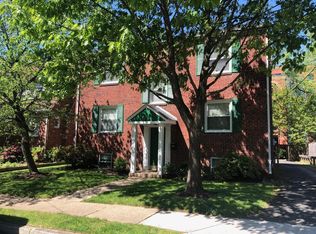
- $--3 bd2 ba1.3k sqft1018 N Edgewood St APT B, Arlington, VA 22201Off Market

- $--2 bd1 ba1k sqft1018 N Edgewood St APT A, Arlington, VA 22201Off Market
- $2,178,0004 bd4 ba3.8k sqft1022 N Edgewood St, Arlington, VA 22201Off Market
- $1,700,3003 bd1 ba288 sqft1000 N Edgewood St, Arlington, VA 22201Off Market
- $1,316,3003 bd2 ba1.8k sqft1015 N Edgewood St, Arlington, VA 22201Off Market
Nearby schools
GreatSchools rating
- 10/10Arlington Science Focus SchoolGrades: PK-5Distance: 0.6 mi
- 9/10Dorothy Hamm MiddleGrades: 6-8Distance: 1.5 mi
- 7/10Washington Liberty High SchoolGrades: 9-12Distance: 1 mi
Schools provided by the listing agent
- Elementary: Arlington Science Focus
- Middle: Dorothy Hamm
- High: Washington Lee
- District: Arlington County Public Schools
Source: Bright MLS. This data may not be complete. We recommend contacting the local school district to confirm school assignments for this home.
Get a cash offer in 3 minutes
Find out how much your home could sell for in as little as 3 minutes with a no-obligation cash offer.
Estimated market value
$1,891,000
Get a cash offer in 3 minutes
Find out how much your home could sell for in as little as 3 minutes with a no-obligation cash offer.
Estimated market value
$1,891,000
- Virginia
- Arlington County
- Arlington
- 22201
- Clarendon-Courthouse
- 1014 N Edgewood St
