Skip main navigation
Off market
  • $1,123,000

    1014 N Hill St, South Bend, IN 46617

    5beds
    3,628sqft
    SingleFamily
    Built in 2018
    6,621 Square Feet Lot
    $1,123,000 Zestimate®
    $310/sqft
    $4,671 Estimated rent

    Home value

    $1,123,000

    $1.03M - $1.22M

    $4,671/mo

    Zestimate® history
    Loading
    Loading...

    Owner options

    List your home for rent

    $4,671/mo

    Rent Zestimate®

    Find your next renter with Zillow Rental Manager. Plus, with online applications, you can quickly screen prospective tenants – for free.

    Learn more

    $4,671/mo

    Rent Zestimate®

    Refinance and save

    $5,609/mo

    Est. payment

    Refinancing to a lower rate could help reduce your monthly payments and save thousands over the life of the loan.

    See today's rates

    $5,609/mo

    Est. payment

    Explore your selling options

    Work with a Zillow partner agent

    Leverage their expertise and Zillow's premium Showcase listings to get your home seen by more buyers.

    Get started

    List with your own agent

    Get your home in front of millions of buyers by listing it on Zillow.

    Learn how to do it

    Sell it yourself

    Take full control of how buyers see your home on Zillow by listing For Sale by Owner (FSBO).

    List your home

    What's special

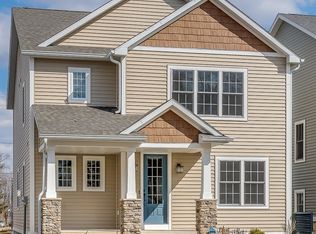
    COME SEE THIS OPPORTUNITY TO LIVE WITHIN WALKING DISTANCE TO ND AND THE EXPANDING EDDY STREET COMMONS. Seller willing to include buyer's selections at this stage. Enjoy game day or family gatherings on the large patio accessible from the dining area and mudroom. Two storage closets in mudroom. Alley access to rear entry garage. Hardwood in ENTIRE first floor and all of the bedrooms upstairs. Open concept living. "Flex Room" makes a perfect home office or bedroom. Upgraded appliance package in custom kitchen. Under counter beverage center and drawer microwave are tucked away in the island. Walk-in pantry provides ample storage. Master suite has his and hers closets, soaking tub, custom shower with ledge seat and added handheld shower head, extra long vanity with storage galore, and a linen closet. Laundry room located on the same floor as master and two other bedrooms. Additional laundry area in basement. Rec space in basement provides another spot to gather with friends. Basement also has an additional bedroom, full bath, and even more storage space. ***Designers did not use all of the architect's suggestions. Not all layouts, flooring are as depicted in plan.

    This property is off market, which means it's not currently listed for sale or rent on Zillow. This may be different from what's available on other websites or public sources.
    Facts & features

    Interior

    Bedrooms & bathrooms
    • Bedrooms: 5
    • Bathrooms: 4
    • Full bathrooms: 3
    • 1/2 bathrooms: 1
    Heating
    • Other
    Cooling
    • Central
    Appliances
    • Included: Dishwasher, Garbage disposal, Microwave, Range / Oven
    Features
    • Flooring: Tile, Carpet, Hardwood
    • Basement: Finished
    • Has fireplace: Yes
    Interior area
    • Total interior livable area: 3,628 sqft

    Property

    Parking
    • Total spaces: 2
    • Parking features: Garage - Attached
    Features
    • Exterior features: Stone
    Lot
    • Size: 6,621 Square Feet
    Details
    • Parcel number: 710801256006000026

    Construction

    Type & style
    • Home type: SingleFamily
    Materials
    • masonry
    • Foundation: Crawl/Raised
    • Roof: Asphalt
    Condition
    • Year built: 2018

    Community & HOA

    Location
    • Region: South Bend

    Financial & listing details

    • Price per square foot: $310/sqft
    • Tax assessed value: $894,200
    • Annual tax amount: $9,651

    Price history

    DateEventPrice
    3/24/2021Listing removed--
    Source: Owner Report a problem
    9/5/2019Sold$676,522-1.2%$186/sqft
    Source: Berkshire Hathaway HomeServices Northern Indiana Real Estate Solds #201928607_46617 Report a problem
    5/20/2019Listing removed$684,900$189/sqft
    Source: Owner Report a problem
    11/14/2018Price change$684,900-2.1%$189/sqft
    Source: Owner Report a problem
    8/15/2018Price change$699,900-4.1%$193/sqft
    Source: Owner Report a problem
    7/19/2018Listed for sale$729,900$201/sqft
    Source: Owner Report a problem

    Public tax history

    YearProperty taxesTax assessment
    2025$9,651 +0.2%$894,200 +12.7%
    2024$9,632 -3.3%$793,400 +0.7%
    2023$9,957 +19%$787,500 -0.9%
    2022$8,366 -6.6%$794,900 +18.2%
    2021$8,960 +149.8%$672,300 -6.4%
    2020$3,587 +144.4%$718,200 +100.2%
    2019$1,468 +2.7%$358,700 +493.9%
    2018$1,428 -2%$60,400 +9%
    2017$1,458 +27.4%$55,400
    2016$1,144 -4%$55,400 +21.8%
    2014$1,192 -0.2%$45,500
    2013$1,195 -23.8%$45,500 -23.5%
    2012$1,569 +14.5%$59,500 +14.6%
    2011$1,370 -1.6%$51,900
    2010$1,393 +16.6%$51,900 +12.1%
    2009$1,195 $46,300 -6.8%
    2007-- $49,700 +8.8%
    2006$1,844 +5.2%$45,700 -49.7%
    2004$1,752 +1037.7%$90,900 -14.2%
    2003$154 $105,990 +2007.2%
    2001-- $5,030
    Find assessor info on the county website

    Neighborhood: Harter Heights

    Nearby schools

    GreatSchools rating
    Get pre-qualified for a loan
    At Zillow Home Loans, we can pre-qualify you in as little as 5 minutes with no impact to your credit score.

    An equal housing lender. NMLS #10287.