Sophisticated 3 bed / 2.5 bath duplex-down condo located in the vibrant East Village neighborhood, just steps from the lively cafes, shops and restaurants along Division Street in Wicker Park! This spacious home features beautiful hardwood floors throughout and an open floor plan with a sunlit living room and a kitchen designed for both style and functionality. The kitchen is equipped with premium amenities, including a Sub-Zero refrigerator, Wolf appliances, a wine fridge, white shaker cabinets, sleek quartz countertops, and a large island perfect for meal preparation and casual dining. The living room boasts huge windows allowing for tons of natural sunlight and a cozy wood-burning fireplace that enhances the living area's charm. The primary bedroom features a luxurious ensuite bathroom with a walk-in shower, dual vanity sinks, and a soaking tub. The primary bedroom also includes a sliding glass door that opens to a private rear deck, leading to a bonus backyard space ideal for outdoor relaxation. A powder room is also on the main level. The lower level features a large family room with high ceilings, gas fireplace and connects to a large outdoor patio, perfect for gatherings and relaxation. This level also includes two generously sized bedrooms with excellent closet space and an updated full bathroom, enhancing both comfort and functionality. 1 garage parking space and an extra storage closet are included in the price! Furnace and AC Condenser are both new! Unbeatable location just steps from all of the neighborhood amenities that Wicker Park and West Town have to offer and easy access to public transportation and the 90/94 Expressway.
Closed
Zillow last checked:
Listing updated:
Bought with:
Nathan Binkley
Compass
Source: MRED as distributed by MLS GRID,MLS#: 12130504
Price history
| Date | Event | Price |
|---|---|---|
| 9/9/2024 | Sold | $725,000+17.1%$302/sqft |
Source:  MRED as distributed by MLS GRID #12130504 Report a problem MRED as distributed by MLS GRID #12130504 Report a problem | ||
| 5/10/2019 | Sold | $619,000+3.5%$258/sqft |
Source: MRED as distributed by MLS GRID #10317692 Report a problem | ||
| 9/22/2017 | Sold | $598,000+1.5%$249/sqft |
Source: Public Record Report a problem | ||
| 8/9/2017 | Pending sale | $589,000$245/sqft |
Source: Coldwell Banker Residential Brokerage - Gold Coast #09707581 Report a problem | ||
| 8/1/2017 | Listed for sale | $589,000+4.2%$245/sqft |
Source: Coldwell Banker Residential #09707581 Report a problem | ||
| 8/3/2015 | Sold | $565,000-1.7%$235/sqft |
Source: Public Record Report a problem | ||
| 6/5/2015 | Pending sale | $575,000$240/sqft |
Source: Kale Realty #08886449 Report a problem | ||
| 5/29/2015 | Price change | $575,000-4%$240/sqft |
Source: Kale Realty #08886449 Report a problem | ||
| 4/30/2015 | Price change | $599,000-3.2%$250/sqft |
Source: Kale Realty #08886449 Report a problem | ||
| 4/9/2015 | Listed for sale | $619,000+61.2%$258/sqft |
Source: Kale Realty #08886449 Report a problem | ||
| 8/20/2014 | Sold | $384,000-31.4%$160/sqft |
Source: Agent Provided Report a problem | ||
| 5/29/2008 | Sold | $560,000$233/sqft |
Source: Public Record Report a problem | ||
| 9/19/2007 | Sold | $560,000+20.6%$233/sqft |
Source: Public Record Report a problem | ||
| 2/28/2005 | Sold | $464,500$194/sqft |
Source: Public Record Report a problem | ||
Nearby homes
- $570,1002 bd2 ba1.5k sqft1014 N Honore St APT 2, Chicago, IL 60622Off Market
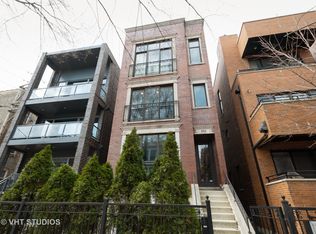
- $643,3002 bd2 ba5k sqft1014 N Honore St APT 3, Chicago, IL 60622Off Market
- $799,3002 bd2 ba1.3k sqft1012 N Honore St APT 3, Chicago, IL 60622Off Market
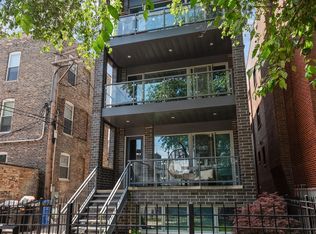
- $667,9002 bd2 ba1.2k sqft1012 N Honore St APT 2, Chicago, IL 60622Off Market
Get a cash offer in 3 minutes
Find out how much your home could sell for in as little as 3 minutes with a no-obligation cash offer.
Estimated market value
$857,200
