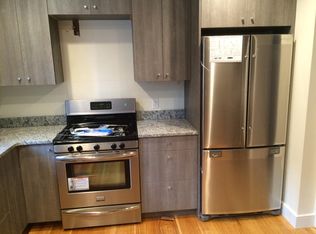
Cute Alert! This 2 Bedroom + Den charmer greets you with a Philly iconic starburst door that previews the delights inside. Upon entry you'll enjoy high ceilings and gorgeous, original wide plank hardwood floors that flow into the open concept living area and dining area, complete with a decorative fireplace. The chef's kitchen features stainless steel appliances, dishwasher, disposal, and a classic pressed metal ceiling. Enjoy easy access to the backyard deck and garden, perfect for flexing your green thumb and dining al fresco. Head upstairs to a bright and airy den area, perfect for your morning yoga and home office, as well as the main bedroom with custom closets and a custom lighting system to make turning the lights on and off a dream. A full bathroom with gleaming white subway tile completes this level. The top floor features another large bedroom with a built-in closet system. The laundry is located in the basement, doubling as a great space for extra storage. Additional home highlights include CENTRAL AIR, exposed brick walls to add to the charm, and updated windows. Located within the heart of Northern Liberties, the home is steps away from neighborhood favorites like Honey's Sit 'N Eat, The Standard Tap, and the weekly Northern Liberties Farmers Market. You'll have easy proximity to grocery shopping, an array of additional restaurants, coffee shops, local boutiques, and Liberty Lands, a 2-acre multi-use greenspace and community garden — all with an easy commute to Center City by car or bike, with convenient public transit options. Welcome Home!
Sold for $380,000
$380,000
1014 N Orianna St, Philadelphia, PA 19123
2beds
1,100sqft
Townhouse
Built in 1920
793 Square Feet Lot
$383,600 Zestimate®
$345/sqft
$2,267 Estimated rent
Home value
$383,600
$364,000 - $403,000
$2,267/mo
Zestimate® history
Owner options
List your home for rent
$2,267/mo
Rent Zestimate®
Find your next renter with Zillow Rental Manager. Plus, with online applications, you can quickly screen prospective tenants – for free.
$2,267/mo
Rent Zestimate®
Refinance and save
$2,329/mo
Est. payment
Refinancing to a lower rate could help reduce your monthly payments and save thousands over the life of the loan.
$2,329/mo
Est. payment
Explore your selling options
Work with a Zillow partner agent
Leverage their expertise and Zillow's premium Showcase listings to get your home seen by more buyers.
Get startedList with your own agent
Get your home in front of millions of buyers by listing it on Zillow.
Learn how to do itSell it yourself
Take full control of how buyers see your home on Zillow by listing For Sale by Owner (FSBO).
List your homeWhat's special
Zillow last checked:
Listing updated:
Listed by:
Carrie Waterman 267-269-8550,
Compass RE,
Listing Team: City Block Team
Bought with:
Dorthea Roselli, RS340615
Keller Williams Main Line
Source: Bright MLS,MLS#: PAPH2403658
Facts & features
Interior
Bedrooms & bathrooms
- Bedrooms: 2
- Bathrooms: 1
- Full bathrooms: 1
Rooms
- Room types: Living Room, Dining Room, Primary Bedroom, Kitchen, Den, Basement, Bedroom 1
Heating
- Hot Water, Natural Gas
Cooling
- Central Air, Electric
Appliances
- Included: Dishwasher, Disposal, Oven/Range - Gas, Refrigerator, Stainless Steel Appliance(s), Washer, Dryer, Gas Water Heater
- Laundry: In Basement
Features
- Attic/House Fan, Bathroom - Tub Shower, Built-in Features, Curved Staircase, Kitchen - Galley, Kitchen - Gourmet
- Flooring: Hardwood, Wood
- Basement: Full
- Number of fireplaces: 1
- Fireplace features: Decorative
Interior area
- Total structure area: 1,100
- Total interior livable area: 1,100 sqft
- Finished area above ground: 1,100
Property
Parking
- Parking features: On Street
- Has uncovered spaces: Yes
Accessibility
- Accessibility features: None
Features
- Levels: Two and One Half
- Stories: 2.5
- Patio & porch: Deck
- Exterior features: Sidewalks
- Pool features: None
- Fencing: Privacy
Lot
- Size: 793 Square Feet
- Dimensions: 14 x 57
- Features: Rear Yard
Details
- Additional structures: Above Grade
- Parcel number: 057094700
- Zoning: RSA5
- Special conditions: Standard
Construction
Type & style
- Home type: Townhouse
- Architectural style: Traditional
- Property subtype: Townhouse
Materials
- Brick
- Foundation: Brick/Mortar
Condition
- New construction: No
- Year built: 1920
Utilities & green energy
- Sewer: Public Sewer
- Water: Public
Community & HOA
Community
- Subdivision: Northern Liberties
HOA
- Has HOA: No
Location
- Region: Philadelphia
- Municipality: PHILADELPHIA
Financial & listing details
- Price per square foot: $345/sqft
- Tax assessed value: $78,600
- Annual tax amount: $1,100
- Date on market: 10/3/2024
- Listing agreement: Exclusive Right To Sell
- Inclusions: Refrigerator, Dishwasher, Washer / Dryer, Oven
- Ownership: Fee Simple
Price history
| Date | Event | Price |
|---|---|---|
| 10/24/2024 | Sold | $380,000+8.6%$345/sqft |
Source:  Bright MLS #PAPH2403658 Report a problem Bright MLS #PAPH2403658 Report a problem | ||
| 10/8/2024 | Pending sale | $350,000$318/sqft |
Source: Bright MLS #PAPH2403658 Report a problem | ||
| 10/3/2024 | Listed for sale | $350,000+4.5%$318/sqft |
Source: Bright MLS #PAPH2403658 Report a problem | ||
| 3/24/2021 | Listing removed | -- |
Source: Owner Report a problem | ||
| 3/23/2019 | Listing removed | $1,900$2/sqft |
Source: Owner Report a problem | ||
| 3/7/2019 | Listed for rent | $1,900$2/sqft |
Source: Owner Report a problem | ||
| 11/1/2014 | Listing removed | $335,000$305/sqft |
Source: Full Details from Broker Site #6455670 Report a problem | ||
| 10/1/2014 | Price change | $335,000-2.9%$305/sqft |
Source: Full Details from Broker Site #6455670 Report a problem | ||
| 9/13/2014 | Listed for sale | $345,000+516.1%$314/sqft |
Source: Full Details from Broker Site #6455670 Report a problem | ||
| 3/19/2001 | Sold | $56,000$51/sqft |
Source: Public Record Report a problem | ||
Public tax history
| Year | Property taxes | Tax assessment |
|---|---|---|
| 2025 | $4,142 +276.5% | $295,900 +14.2% |
| 2024 | $1,100 | $259,100 |
| 2023 | $1,100 | $259,100 |
| 2022 | $1,100 | -- |
| 2021 | $1,100 -61.7% | -- |
| 2018 | $2,874 +161.2% | -- |
| 2017 | $1,100 | -- |
| 2016 | $1,100 | -- |
| 2015 | $1,100 | -- |
| 2014 | $1,100 +4.5% | $199,500 +2279.5% |
| 2012 | $1,053 | $8,384 |
| 2011 | -- | $8,384 |
| 2010 | -- | $8,384 |
| 2009 | -- | $8,384 |
| 2008 | -- | $8,384 |
| 2007 | -- | $8,384 +7.4% |
| 2006 | -- | $7,808 |
| 2005 | -- | $7,808 |
| 2004 | -- | $7,808 +9.9% |
| 2003 | -- | $7,104 |
| 2002 | -- | $7,104 |
| 2000 | -- | $7,104 |
| 1999 | -- | $7,104 |
Find assessor info on the county website
Neighborhood: Northern Liberties
Nearby homes
- $256,0003 bd1 ba792 sqft1016 N Orianna St, Philadelphia, PA 19123Off Market
- $417,8003 bd1 ba1.3k sqft1012 N Orianna St, Philadelphia, PA 19123Off Market
- $530,4003 bd2 ba1.9k sqft1010 N Orianna St, Philadelphia, PA 19123Off Market

- $167,700-- bd-- ba-- sqft1018 N Orianna St, Philadelphia, PA 19123Off Market
- $327,3003 bd1 ba828 sqft1008 N Orianna St, Philadelphia, PA 19123Off Market
- $426,8003 bd1 ba1.2k sqft326 Saint John Neumann Way, Philadelphia, PA 19123Off Market
- $315,9002 bd1 ba1.5k sqft328 Saint John Neumann Way, Philadelphia, PA 19123Off Market
- $313,0002 bd1 ba1.3k sqft1020 N Orianna St, Philadelphia, PA 19123Off Market
Nearby schools
GreatSchools rating
- 4/10Ludlow James R SchoolGrades: PK-8Distance: 0.4 mi
- 4/10Penn Treaty Middle SchoolGrades: 6-12Distance: 0.9 mi
Schools provided by the listing agent
- District: The School District Of Philadelphia
Source: Bright MLS. This data may not be complete. We recommend contacting the local school district to confirm school assignments for this home.
Get a cash offer in 3 minutes
Find out how much your home could sell for in as little as 3 minutes with a no-obligation cash offer.
Estimated market value
$383,600
Get a cash offer in 3 minutes
Find out how much your home could sell for in as little as 3 minutes with a no-obligation cash offer.
Estimated market value
$383,600
- Pennsylvania
- Philadelphia County
- Philadelphia
- 19123
- Northern Liberties
- 1014 N Orianna St
Nearby cities
Nearby neighborhoods
Nearby zip codes
Other Philadelphia Topics
