Receiving Multiple Offers. Highest and Best by Monday Feb. 3 at 4:00pm. Enjoy your quiet country home located in the city! This stunning home features everything you are wanting, one story, Large lot .8295 of an acre with a well, trees, septic system, greenhouse, pool and spa, large sunroom, 3 car garage and enough parking for 7 vehicles including RV parking and water and electric hook ups! As you enter the foyer you see the beautiful formals with rich hand scraped wood floors, extensive crown molding, high ceilings, beautiful light fixtures, plantation shutters and a view of the sunroom, pool and backyard. From the living area you can go to the 2 secondary bedrooms with fans, carpet, shutters and jack and jill bath. The large primary suite is tucked off to the back of the home. The primary has an oversize bathroom with a jetted tub and large shower. Lots of storage in linen closet and under the vanities. The large closet has a cedar closet inside! Next visit family room , it's been opened up for entertaining! The gourmet kitchen is great for family dining and features oversize granite island with lots of storage, and stainless appliances. Also don't miss the wine cooler and sink at the wine and coffee bar. Enjoy the cozy gas fireplace! Your entertaining can flow into the warm sunroom with a view of the pool and yard. The 4th bedroom or office is versatile and has a big walk in closet, carpet and ensuite bath. Great for guests! Your 3 car garage and gated drive is beside the house. The large backyard has a garden area by the RV pad. Enjoy the greenhouse, fruit trees and the extra parking when you have company. The pool and spa offer hours of fun and kids can be watched from the air conditioned and heated sunroom. Keller ISD is a bonus! Keep your utilities low with your well for yard and pool and septic system too. City water feeds the home interior. Don't wait and miss this one of a kind beauty! Owner is Agent.
Sold
Price Unknown
1014 N Ridge Ct, Keller, TX 76248
4beds
3,520sqft
Single Family Residence
Built in 1990
0.83 Acres Lot
$-- Zestimate®
$--/sqft
$-- Estimated rent
Home value
Not available
Estimated sales range
Not available
Not available
Zestimate® history
Owner options
List your home for rent
Find your next renter with Zillow Rental Manager. Plus, with online applications, you can quickly screen prospective tenants – for free.
Refinance and save
$150/mo
Est. payment
Refinancing to a lower rate could help reduce your monthly payments and save thousands over the life of the loan.
$150/mo
Est. payment
Explore your selling options
Work with a Zillow partner agent
Leverage their expertise and Zillow's premium Showcase listings to get your home seen by more buyers.
Get startedList with your own agent
Get your home in front of millions of buyers by listing it on Zillow.
Learn how to do itSell it yourself
Take full control of how buyers see your home on Zillow by listing For Sale by Owner (FSBO).
List your homeWhat's special
Pool and spaCozy gas fireplaceRv parkingFruit treesExtra parkingLarge lotHigh ceilings
Zillow last checked:
Listing updated:
Listed by:
Debbie Mccullough 817-354-7111,
Texas Dreams Real Estate, LLC 817-354-7111
Bought with:
Laurie Wall
The Wall Team Realty Assoc
Sherry Vanbebber, 0623439
The Wall Team Realty Assoc
Source: NTREIS,MLS#: 20829788
Facts & features
Interior
Bedrooms & bathrooms
- Bedrooms: 4
- Bathrooms: 3
- Full bathrooms: 3
Primary bedroom
- Features: Cedar Closet(s), Ceiling Fan(s), Dual Sinks, En Suite Bathroom, Jetted Tub, Linen Closet, Separate Shower, Walk-In Closet(s)
- Level: First
- Dimensions: 20 x 18
Bedroom
- Features: Ceiling Fan(s), En Suite Bathroom, Walk-In Closet(s)
- Level: First
- Dimensions: 12 x 12
Bedroom
- Features: Ceiling Fan(s), Split Bedrooms, Walk-In Closet(s)
- Level: First
- Dimensions: 12 x 12
Bedroom
- Features: Ceiling Fan(s)
- Level: First
- Dimensions: 12 x 11
Primary bathroom
- Features: Built-in Features, Cedar Closet(s), Dual Sinks, En Suite Bathroom, Granite Counters, Jetted Tub, Linen Closet, Sink, Separate Shower, Walk-In Closet(s)
- Level: First
Bonus room
- Features: Built-in Features
- Level: First
- Dimensions: 16 x 13
Breakfast room nook
- Features: Breakfast Bar, Built-in Features, Granite Counters, Kitchen Island
- Level: First
- Dimensions: 14 x 13
Dining room
- Level: First
- Dimensions: 16 x 12
Family room
- Features: Ceiling Fan(s), Fireplace
- Level: First
- Dimensions: 16 x 14
Other
- Features: Built-in Features, Dual Sinks, Granite Counters, Jack and Jill Bath, Linen Closet
- Level: First
Other
- Features: Built-in Features, En Suite Bathroom, Granite Counters, Linen Closet, Separate Shower
- Level: First
Kitchen
- Features: Breakfast Bar, Built-in Features, Eat-in Kitchen, Granite Counters, Kitchen Island, Pantry
- Level: First
- Dimensions: 14 x 13
Living room
- Features: Ceiling Fan(s), Fireplace
- Level: First
- Dimensions: 19 x 17
Sunroom
- Features: Ceiling Fan(s)
- Level: First
- Dimensions: 21 x 18
Utility room
- Features: Built-in Features, Utility Room, Utility Sink
- Level: First
- Dimensions: 11 x 6
Heating
- Central, Fireplace(s), Natural Gas
Cooling
- Central Air, Ceiling Fan(s), Electric, Roof Turbine(s), Zoned
Appliances
- Included: Some Gas Appliances, Dishwasher, Electric Oven, Gas Cooktop, Disposal, Gas Water Heater, Microwave, Plumbed For Gas, Vented Exhaust Fan, Wine Cooler
- Laundry: Washer Hookup, Electric Dryer Hookup, Laundry in Utility Room
Features
- Wet Bar, Built-in Features, Cedar Closet(s), Chandelier, Granite Counters, Kitchen Island, Open Floorplan, Pantry, Cable TV, Vaulted Ceiling(s), Walk-In Closet(s), Wired for Sound
- Flooring: Carpet, Hardwood, Tile, Wood
- Windows: Plantation Shutters, Window Coverings
- Has basement: No
- Number of fireplaces: 2
- Fireplace features: Family Room, Gas, Gas Log, Gas Starter, Living Room
Interior area
- Total interior livable area: 3,520 sqft
Property
Parking
- Total spaces: 3
- Parking features: Additional Parking, Concrete, Door-Multi, Door-Single, Driveway, Electric Gate, Garage, Garage Door Opener, Inside Entrance, Kitchen Level, Lighted, Open, Outside, Oversized, Garage Faces Side, Secured, Boat, RV Access/Parking
- Attached garage spaces: 3
- Has uncovered spaces: Yes
Features
- Levels: One
- Stories: 1
- Patio & porch: Enclosed, Front Porch, Glass Enclosed, Patio, Screened, Covered
- Exterior features: Garden, Lighting, Private Yard, Rain Gutters, RV Hookup
- Pool features: Gunite, In Ground, Outdoor Pool, Pool, Pool Sweep, Pool/Spa Combo, Water Feature
- Fencing: Back Yard,Fenced,Full,Gate,Wood,Wrought Iron,Wire
Lot
- Size: 0.83 Acres
- Features: Back Yard, Cul-De-Sac, Interior Lot, Irregular Lot, Lawn, Landscaped, Many Trees, Subdivision, Sloped, Sprinkler System
- Residential vegetation: Partially Wooded
Details
- Additional structures: Greenhouse, Other
- Parcel number: 06401783
- Other equipment: Other, Satellite Dish
Construction
Type & style
- Home type: SingleFamily
- Architectural style: Traditional,Detached
- Property subtype: Single Family Residence
Materials
- Brick
- Foundation: Slab
- Roof: Composition
Condition
- Year built: 1990
Utilities & green energy
- Sewer: Aerobic Septic, Septic Tank
- Water: Public, Well
- Utilities for property: Electricity Available, Electricity Connected, Natural Gas Available, Overhead Utilities, Phone Available, Septic Available, Separate Meters, Sewer Not Available, Water Available, Cable Available
Community & HOA
Community
- Features: Curbs, Sidewalks
- Security: Security System, Smoke Detector(s)
- Subdivision: Trail Ridge Estates
HOA
- Has HOA: Yes
- HOA fee: $150 annually
- HOA name: Neighborhood
- HOA phone: 817-846-9294
Location
- Region: Keller
Financial & listing details
- Tax assessed value: $472,963
- Annual tax amount: $7,797
- Date on market: 1/30/2025
- Cumulative days on market: 5 days
- Listing terms: Cash,Conventional,FHA,VA Loan
- Exclusions: Fireplace screens
- Electric utility on property: Yes
Price history
| Date | Event | Price |
|---|---|---|
| 2/18/2025 | Sold | -- |
Source: NTREIS #20829788 Report a problem | ||
| 2/7/2025 | Pending sale | $899,000$255/sqft |
Source: NTREIS #20829788 Report a problem | ||
| 2/4/2025 | Contingent | $899,000$255/sqft |
Source: NTREIS #20829788 Report a problem | ||
| 1/30/2025 | Listed for sale | $899,000+136.6%$255/sqft |
Source: NTREIS #20829788 Report a problem | ||
| 11/6/2012 | Sold | -- |
Source: Agent Provided Report a problem | ||
| 9/7/2012 | Price change | $380,000-4.8%$108/sqft |
Source: Coldwell Banker Real Estate Solutions #11816993 Report a problem | ||
| 8/5/2012 | Listed for sale | $399,000$113/sqft |
Source: Coldwell Banker Real Estate Solutions #11816993 Report a problem | ||
Public tax history
| Year | Property taxes | Tax assessment |
|---|---|---|
| 2019 | $7,797 +0.9% | $472,963 +7% |
| 2018 | $7,728 +1.2% | $442,000 +8.4% |
| 2017 | $7,639 +0.9% | $407,772 +2% |
| 2016 | $7,568 -10.5% | $399,616 +20.1% |
| 2015 | $8,457 | $332,600 |
| 2014 | $8,457 | $332,600 |
| 2013 | -- | $332,600 +0.7% |
| 2012 | -- | $330,200 |
| 2011 | -- | $330,200 -0.2% |
| 2010 | -- | $330,800 -4.6% |
| 2009 | -- | $346,600 |
| 2008 | -- | $346,600 +7.4% |
| 2007 | -- | $322,800 |
| 2006 | -- | $322,800 +9.5% |
| 2005 | -- | $294,700 +1.5% |
| 2004 | -- | $290,300 |
| 2003 | -- | $290,300 |
| 2002 | -- | $290,300 +6.3% |
| 2001 | -- | $273,100 +2.4% |
| 2000 | -- | $266,700 |
Find assessor info on the county website
Neighborhood: 76248
Nearby homes
- $826,7004 bd3 ba3.5k sqft1014 N Ridge Ct, Keller, TX 76248Off Market
- $876,3004 bd3 ba3.3k sqft1024 N Ridge Ct, Keller, TX 76248Off Market
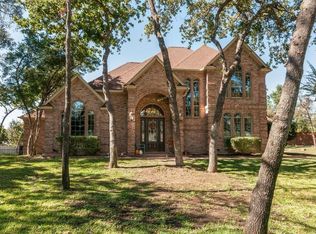
- $749,9003 bd2 ba3.4k sqft1144 Trail Ridge Dr, Keller, TX 76248Off Market
- $741,0005 bd4 ba3k sqft1004 N Ridge Ct, Keller, TX 76248Off Market
- $568,8004 bd2 ba1.8k sqft1204 Hillview Dr, Keller, TX 76248Off Market
- $605,1003 bd2 ba2.4k sqft1200 Hillview Dr, Keller, TX 76248Off Market
- $633,5003 bd3 ba2.2k sqft1208 Hillview Dr, Keller, TX 76248Off Market
- $--4 bd3 ba3.7k sqft1015 N Ridge Ct, Keller, TX 76248Sold
Nearby schools
GreatSchools rating
- 9/10Keller-Harvel Elementary SchoolGrades: PK-4Distance: 1.3 mi
- 9/10Keller Middle SchoolGrades: 7-8Distance: 1.9 mi
- 7/10Keller High SchoolGrades: 9-12Distance: 1.1 mi
Schools provided by the listing agent
- Elementary: Kellerharv
- Middle: Keller
- High: Keller
- District: Keller ISD
Source: NTREIS. This data may not be complete. We recommend contacting the local school district to confirm school assignments for this home.
- Texas
- Tarrant County
- Keller
- 76248
- 1014 N Ridge Ct
