Skip main navigation
Sold for $332,500
  • $332,500

    1014 N Rotary Dr, High Point, NC 27262

    4beds
    2,021sqft
    Stick/Site Built, Residential, Single Family Residence
    Built in 1928
    0.17 Acres Lot
    $351,600 Zestimate®
    $--/sqft
    $1,845 Estimated rent

    Home value

    $351,600

    $334,000 - $369,000

    $1,845/mo

    Zestimate® history
    Loading
    Loading...

    Owner options

    List your home for rent

    $1,845/mo

    Rent Zestimate®

    Find your next renter with Zillow Rental Manager. Plus, with online applications, you can quickly screen prospective tenants – for free.

    Learn more

    $1,845/mo

    Rent Zestimate®

    Refinance and save

    $2,001/mo

    Est. payment

    Refinancing to a lower rate could help reduce your monthly payments and save thousands over the life of the loan.

    See today's rates

    $2,001/mo

    Est. payment

    Explore your selling options

    Work with a Zillow partner agent

    Leverage their expertise and Zillow's premium Showcase listings to get your home seen by more buyers.

    Get started

    List with your own agent

    Get your home in front of millions of buyers by listing it on Zillow.

    Learn how to do it

    Sell it yourself

    Take full control of how buyers see your home on Zillow by listing For Sale by Owner (FSBO).

    List your home

    What's special

    Downtown restaurantsOriginal hardwood flooringNewer hvac systemHigh point furniture marketCustom fire pitClose to rockers stadium
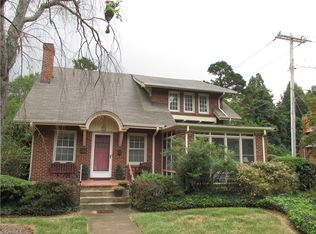
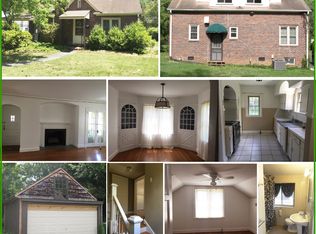
    Beautiful Tudor style 4 bedroom 2 bath home in the sought after Emerywood area! Original hardwood flooring through out the home and original fireplace in living room. All original doors. Newer windows. Newer HVAC system. All appliances convey along with Washer & Dryer! Relax in the screened in porch looking over the beautifully landscaped yard with custom fire pit, perfect for entertaining! Close to Rockers Stadium, HPU, High Point Furniture Market and downtown restaurants and shopping. Home sold as is. Schedule your showing today! See agent remarks!

    Zillow last checked:

    Listing updated:

    Listed by:

    Carolyn McKinney 336-646-8588,

    R&B Legacy Group

    Bought with:

    Jamie Harrelson, 121601

    Berkshire Hathaway HomeServices Carolinas Realty

    Source: Triad MLS,MLS#: 1121054MLS LogoOriginating MLS: Winston-Salem

    Facts & features

    Interior

    Bedrooms & bathrooms
    • Bedrooms: 4
    • Bathrooms: 2
    • Full bathrooms: 2
    • Main level bathrooms: 1
    Primary bedroom
    • Level: Upper
    • Dimensions: 13.42 x 18
    Bedroom 2
    • Level: Upper
    • Dimensions: 16.67 x 13
    Bedroom 3
    • Level: Upper
    • Dimensions: 11.5 x 11.67
    Bedroom 4
    • Level: Main
    • Dimensions: 11.75 x 13.42
    Dining room
    • Level: Main
    • Dimensions: 13.25 x 11.67
    Kitchen
    • Level: Main
    • Dimensions: 13.5 x 11.25
    Laundry
    • Level: Main
    • Dimensions: 5.83 x 12
    Living room
    • Level: Main
    • Dimensions: 13.5 x 11.25
    Heating
    • Baseboard, Heat Pump, Electric, Propane
    Cooling
    • Central Air
    Appliances
    • Included: Microwave, Dishwasher, Range, Electric Water Heater
    • Laundry: Dryer Connection, Main Level, Washer Hookup
    Features
    • Built-in Features, Ceiling Fan(s), Dead Bolt(s)
    • Flooring: Wood
    • Basement: Unfinished, Basement
    • Number of fireplaces: 2
    • Fireplace features: Living Room
    Interior area
    • Total structure area: 2,021
    • Total interior livable area: 2,021 sqft
    • Finished area above ground: 2,021

    Property

    Parking
    • Parking features: Driveway, On Street
    • Has uncovered spaces: Yes
    Features
    • Levels: Two
    • Stories: 2
    • Pool features: None
    • Fencing: Privacy
    Lot
    • Size: 0.17 Acres
    • Features: City Lot, Near Public Transit, Not in Flood Zone
    Details
    • Parcel number: 0191912
    • Zoning: RS-9
    • Special conditions: Owner Sale

    Construction

    Type & style
    • Home type: SingleFamily
    • Architectural style: Tudor
    • Property subtype: Stick/Site Built, Residential, Single Family Residence
    Materials
    • Aluminum Siding, Brick
    Condition
    • Year built: 1928

    Utilities & green energy

    • Sewer: Public Sewer
    • Water: Public

    Community & neighborhood

    Location
    • Region: High Point
    • Subdivision: Fannie English Estate

    Other

    Other facts
    • Listing agreement: Exclusive Right To Sell
    • Listing terms: Cash,Conventional

    Price history

    DateEventPrice
    11/2/2023Sold$332,500+2.3%
    Source: Triad MLS #1121054 Report a problem
    10/21/2023Pending sale$325,000
    Source: Triad MLS #1121054 Report a problem
    10/6/2023Listed for sale$325,000+119.6%
    Source: Triad MLS #1121054 Report a problem
    4/10/2014Sold$148,000+9.6%
    Source: Triad MLS #696181 Report a problem
    2/3/2014Sold$134,990-12.9%$67/sqft
    Source: Public Record Report a problem
    2/1/2014Listed for sale$154,900+5%$77/sqft
    Source: RE/MAX of Greensboro #696181 Report a problem
    12/3/2013Listing removed$147,500$73/sqft
    Source: Keller Williams Realty #683459 Report a problem
    10/15/2013Pending sale$147,500$73/sqft
    Source: Keller Williams Realty #683459 Report a problem
    9/28/2013Price change$147,500-7.2%$73/sqft
    Source: Keller Williams Realty #683459 Report a problem
    9/13/2013Price change$159,000-5.9%$79/sqft
    Source: Keller Williams Realty #683459 Report a problem
    8/29/2013Listed for sale$169,000+10.1%$84/sqft
    Source: Keller Williams Realty #683459 Report a problem
    5/16/2008Sold$153,500
    Source: Triad MLS #H436028 Report a problem

    Public tax history

    YearProperty taxesTax assessment
    2025$2,647 $192,100
    2024$2,647 +21.1%$192,100 +18.4%
    2023$2,186 $162,200
    2022$2,186 +16.4%$162,200 +19%
    2021$1,878 $136,300
    2018$1,878 -6.7%$136,300
    2017$2,012 $136,300 -5.5%
    2016$2,012 $144,200
    2015$2,012 -2.7%$144,200
    2014$2,068 $144,200
    2013-- $144,200
    2012-- $144,200 +1.3%
    2011-- $142,400
    2010-- $142,400
    2009-- $142,400 +9%
    2005-- $130,700
    2004-- $130,700 +21.7%
    2002-- $107,400
    2001-- $107,400

    Find assessor info on the county website

    Neighborhood: 27262

    Nearby schools

    GreatSchools rating
    Schools provided by the listing agent
    • Elementary: Northwood
    • Middle: Ferndale
    • High: High Point Central

    Source: Triad MLS. This data may not be complete. We recommend contacting the local school district to confirm school assignments for this home.

    Get a cash offer in 3 minutes
    Find out how much your home could sell for in as little as 3 minutes with a no-obligation cash offer.
    Estimated market value
    $351,600
    Get a cash offer in 3 minutes
    Find out how much your home could sell for in as little as 3 minutes with a no-obligation cash offer.
    Estimated market value
    $351,600