Gorgeous remodel in Fox Hill! This 3 bed, 3 bath features so much new - new kitchen, new bathrooms, all new flooring, new interior and exterior paint, new patio and more! New kitchen has all new cabinets, new quartz countertops, modern tile backsplash and stainless steel appliances that all stay. Home has 3 separate living rooms - a formal living room with stunning natural light on the main level, a second family room with brick fireplace and built-ins, and a third rec room in the basement. Family room has shared open concept with kitchen space making it ideal for families that like to entertain. Primary suite has arena ceilings, en suite full bath with double vanity with quartz countertops and seating nook, walk-in closet and stand alone shower with new tile surround. Laundry is on bedroom level for extra convienience. Seller added tons of extra accents to make the home really shine like a shiplap wall in the hall bath upstairs, wainscoting in dining room and accent colors on the family room built-ins. PLUS home is in the Staley highschool district! This is an incredible value for the space, updates and location. Come make it yours today!
Sold
Price Unknown
1014 NE 103rd St, Kansas City, MO 64155
3beds
2,166sqft
Single Family Residence
Built in 1988
8,712 Square Feet Lot
$390,700 Zestimate®
$--/sqft
$2,535 Estimated rent
Home value
$390,700
$371,000 - $410,000
$2,535/mo
Zestimate® history
Owner options
List your home for rent
$2,535/mo
Rent Zestimate®
Find your next renter with Zillow Rental Manager. Plus, with online applications, you can quickly screen prospective tenants – for free.
$2,535/mo
Rent Zestimate®
Refinance and save
Refinancing to a lower rate could help reduce your monthly payments and save thousands over the life of the loan.
Explore your selling options
Work with a Zillow partner agent
Leverage their expertise and Zillow's premium Showcase listings to get your home seen by more buyers.
Get startedList with your own agent
Get your home in front of millions of buyers by listing it on Zillow.
Learn how to do itSell it yourself
Take full control of how buyers see your home on Zillow by listing For Sale by Owner (FSBO).
List your homeWhat's special
Zillow last checked:
Listing updated:
Listed by:
Mary Beth Schwartz 816-674-8875,
KW KANSAS CITY METRO
Bought with:
Willis Woods, 2016013718
1st Class Real Estate KC
Source: Heartland MLS as distributed by MLS GRID,MLS#: 2473612
Facts & features
Interior
Bedrooms & bathrooms
- Bedrooms: 3
- Bathrooms: 3
- Full bathrooms: 3
Primary bedroom
- Features: Carpet, Ceiling Fan(s)
- Level: Second
Bedroom 2
- Features: Carpet, Ceiling Fan(s)
- Level: Second
Bedroom 3
- Features: Carpet, Ceiling Fan(s)
- Level: Second
Primary bathroom
- Features: Ceramic Tiles, Double Vanity, Quartz Counter, Walk-In Closet(s)
- Level: Second
Bathroom 2
- Features: Ceramic Tiles, Shower Over Tub
- Level: Second
Bathroom 3
- Features: Ceramic Tiles, Shower Only
- Level: Basement
Dining room
- Features: Luxury Vinyl
- Level: First
Family room
- Features: Built-in Features, Carpet, Ceiling Fan(s), Fireplace
- Level: Lower
Kitchen
- Features: Luxury Vinyl, Quartz Counter
- Level: First
Living room
- Features: Luxury Vinyl
- Level: First
Recreation room
- Features: Carpet
- Level: Basement
Heating
- Natural Gas
Cooling
- Electric
Appliances
- Included: Dishwasher, Disposal, Microwave, Built-In Electric Oven, Stainless Steel Appliance(s)
- Laundry: Bedroom Level, Upper Level
Features
- Ceiling Fan(s), Vaulted Ceiling(s), Walk-In Closet(s)
- Flooring: Carpet, Ceramic Tile, Luxury Vinyl
- Windows: Skylight(s)
- Basement: Finished,Interior Entry,Sump Pump
- Number of fireplaces: 1
- Fireplace features: Family Room, Gas
Interior area
- Total structure area: 2,166
- Total interior livable area: 2,166 sqft
- Finished area above ground: 1,466
- Finished area below ground: 700
Property
Parking
- Total spaces: 2
- Parking features: Attached, Garage Faces Front
- Attached garage spaces: 2
Features
- Patio & porch: Patio, Porch
Lot
- Size: 8,712 Square Feet
Details
- Parcel number: 099150002014.00
Construction
Type & style
- Home type: SingleFamily
- Architectural style: Traditional
- Property subtype: Single Family Residence
Materials
- Brick Veneer, Vinyl Siding
- Roof: Composition
Condition
- Year built: 1988
Utilities & green energy
- Sewer: Public Sewer
- Water: Public
Community & HOA
Community
- Security: Smoke Detector(s)
- Subdivision: Fox Hill
HOA
- Has HOA: No
Location
- Region: Kansas City
Financial & listing details
- Tax assessed value: $46,780
- Annual tax amount: $3,251
- Date on market: 2/23/2024
- Listing terms: Cash,Conventional,FHA,VA Loan
- Exclusions: See Seller's Disclosure
- Ownership: Investor
Price history
| Date | Event | Price |
|---|---|---|
| 6/6/2024 | Sold | -- |
Source:  Heartland MLS as distributed by MLS GRID #2473612 Report a problem Heartland MLS as distributed by MLS GRID #2473612 Report a problem | ||
| 5/20/2024 | Pending sale | $375,000$173/sqft |
Source: Heartland MLS as distributed by MLS GRID #2473612 Report a problem | ||
| 5/18/2024 | Price change | $375,000-2.6%$173/sqft |
Source: Heartland MLS as distributed by MLS GRID #2473612 Report a problem | ||
| 4/26/2024 | Price change | $385,000-3.7%$178/sqft |
Source: Heartland MLS as distributed by MLS GRID #2473612 Report a problem | ||
| 3/29/2024 | Listed for sale | $399,900$185/sqft |
Source: Heartland MLS as distributed by MLS GRID #2473612 Report a problem | ||
| 3/11/2024 | Pending sale | $399,900$185/sqft |
Source: Heartland MLS as distributed by MLS GRID #2473612 Report a problem | ||
| 2/23/2024 | Listed for sale | $399,900$185/sqft |
Source: Heartland MLS as distributed by MLS GRID #2473612 Report a problem | ||
Public tax history
| Year | Property taxes | Tax assessment |
|---|---|---|
| 2025 | $3,686 +12.4% | $46,780 +14.9% |
| 2024 | $3,280 +0.9% | $40,720 |
| 2023 | $3,251 +9% | $40,720 +14.1% |
| 2022 | $2,983 -0.1% | $35,700 |
| 2021 | $2,986 +8% | $35,700 +16.8% |
| 2020 | $2,765 | $30,570 |
| 2019 | $2,765 +1.9% | $30,570 +14.8% |
| 2018 | $2,713 +11.7% | $26,640 |
| 2017 | $2,429 | $26,640 |
| 2016 | $2,429 | $26,640 |
| 2015 | $2,429 +0% | $26,640 -2.6% |
| 2014 | $2,428 | $27,360 |
| 2013 | -- | $27,360 |
| 2012 | -- | $27,360 |
| 2011 | -- | $27,360 -1.1% |
| 2010 | -- | $27,660 |
| 2009 | -- | $27,660 -1.1% |
| 2007 | -- | $27,980 +3% |
| 2006 | -- | $27,170 |
| 2005 | $1,781 | $27,170 +7.2% |
| 2004 | -- | $25,340 |
| 2003 | -- | $25,340 +8% |
| 2002 | -- | $23,460 +4.5% |
| 2001 | -- | $22,460 |
Find assessor info on the county website
Neighborhood: New Mark
Nearby homes
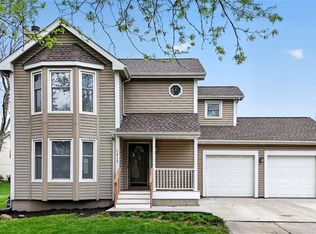
- $--3 bd4 ba2.5k sqft1016 NE 103rd St, Kansas City, MO 64155Sold
- $323,7003 bd2 ba1.4k sqft1012 NE 103rd St, Kansas City, MO 64155Off Market
- $--3 bd2 ba1.3k sqft1013 NE 103rd Ter, Kansas City, MO 64155Sold
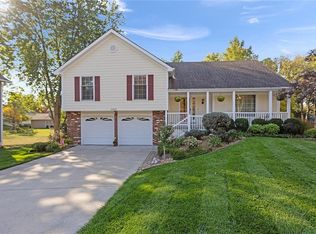
- $290,1003 bd2 ba1.2k sqft1015 NE 103rd Ter, Kansas City, MO 64155Off Market
- $--3 bd3 ba1.6k sqft1018 NE 103rd Ter, Kansas City, MO 64155Sold
- $302,1003 bd2 ba1.3k sqft1018 NE 103rd St, Kansas City, MO 64155Off Market
- $300,4003 bd2 ba1.2k sqft1017 NE 103rd Ter, Kansas City, MO 64155Off Market
- $324,4003 bd2 ba1.3k sqft1008 NE 103rd St, Kansas City, MO 64155Off Market
Nearby schools
GreatSchools rating
- 6/10Fox Hill Elementary SchoolGrades: K-5Distance: 0.3 mi
- 6/10New Mark Middle SchoolGrades: 7-8Distance: 0.5 mi
- 9/10Staley High SchoolGrades: 9-12Distance: 1.3 mi
Get a cash offer in 3 minutes
Find out how much your home could sell for in as little as 3 minutes with a no-obligation cash offer.
Estimated market value
$390,700
Get a cash offer in 3 minutes
Find out how much your home could sell for in as little as 3 minutes with a no-obligation cash offer.
Estimated market value
$390,700
- Missouri
- Clay County
- Kansas City
- 64155
- New Mark
- 1014 NE 103rd St
Nearby cities
Nearby neighborhoods
Nearby zip codes
Other Kansas City Topics
