Welcome to this meticulously maintained and exceptionally well-cared-for split-entry home in Kansas City, MO, located in the highly sought-after Staley School District! Featuring hardwood floors, elegant dental molding, 9-foot ceilings, and a cozy gas fireplace, this home offers timeless style and comfortable living throughout. The functional floor plan includes a spacious great room, formal dining room, and an updated kitchen with quartz countertops, stainless steel appliances, and abundant workspace for cooking and entertaining. The generous living spaces provide flexibility while maintaining a warm and inviting feel. The finished daylight basement adds valuable additional living space, perfect for a family room, recreation area, home office, or workout space. Double-level deck overlooks the large, fenced backyard. An oversized garage provides extra room for vehicles, storage, hobbies, or workshop needs. Enjoy living in a well-established neighborhood featuring a community pool and play area, offering recreation and gathering opportunities close to home. Conveniently located near shopping, dining, parks, and major highways, this move-in-ready home combines space, functionality, and location. Active HOA includes two incredible swimming pools, playgrounds, shelters, walking trails, and dumpsters for big pickup items twice a year. The community loves hosting events and holidays with special features like food trucks! Don't miss this opportunity to own a beautifully maintained home with hardwood floors, quartz counters, stainless steel appliances, a finished basement, oversized garage, and access to top-rated Staley schools!
Sold
Price Unknown
1014 NW 113th St, Kansas City, MO 64155
3beds
2,234sqft
Single Family Residence
Built in 2006
8,712 Square Feet Lot
$390,100 Zestimate®
$--/sqft
$2,643 Estimated rent
Home value
$390,100
$359,000 - $421,000
$2,643/mo
Zestimate® history
Owner options
List your home for rent
$2,643/mo
Rent Zestimate®
Find your next renter with Zillow Rental Manager. Plus, with online applications, you can quickly screen prospective tenants – for free.
$2,643/mo
Rent Zestimate®
Refinance and save
Refinancing to a lower rate could help reduce your monthly payments and save thousands over the life of the loan.
Explore your selling options
Work with a Zillow partner agent
Leverage their expertise and Zillow's premium Showcase listings to get your home seen by more buyers.
Get startedList with your own agent
Get your home in front of millions of buyers by listing it on Zillow.
Learn how to do itSell it yourself
Take full control of how buyers see your home on Zillow by listing For Sale by Owner (FSBO).
List your homeWhat's special
Zillow last checked:
Listing updated:
Listed by:
Christine Dunn 913-486-1796,
Keller Williams Realty Partners Inc.
Bought with:
Richard Deich, SP00226033
Real Broker, LLC
Source: Heartland MLS as distributed by MLS GRID,MLS#: 2624265
Facts & features
Interior
Bedrooms & bathrooms
- Bedrooms: 3
- Bathrooms: 3
- Full bathrooms: 2
- 1/2 bathrooms: 1
Dining room
- Description: Formal
Heating
- Forced Air, Natural Gas
Cooling
- Electric
Appliances
- Laundry: Laundry Room, Off The Kitchen
Features
- Pantry, Vaulted Ceiling(s), Walk-In Closet(s)
- Flooring: Carpet, Wood
- Basement: Daylight,Finished,Full
- Number of fireplaces: 1
- Fireplace features: Gas Starter, Great Room
Interior area
- Total structure area: 2,234
- Total interior livable area: 2,234 sqft
- Finished area above ground: 1,538
- Finished area below ground: 696
Property
Parking
- Total spaces: 2
- Parking features: Built-In, Garage Faces Front, Off Street
- Attached garage spaces: 2
Features
- Patio & porch: Deck
- Spa features: Bath
Lot
- Size: 8,712 Square Feet
- Features: City Lot
Details
- Parcel number: 09520000912.00
Construction
Type & style
- Home type: SingleFamily
- Architectural style: Traditional
- Property subtype: Single Family Residence
Materials
- Brick Trim, Frame
- Roof: Composition
Condition
- Year built: 2006
Utilities & green energy
- Sewer: Public Sewer
- Water: Public
Community & HOA
Community
- Subdivision: Bristol Manor
HOA
- Has HOA: Yes
- Amenities included: Play Area, Pool
Location
- Region: Kansas City
Financial & listing details
- Tax assessed value: $57,320
- Annual tax amount: $4,517
- Date on market: 6/19/2026
- Listing terms: Cash,Conventional,FHA,VA Loan
- Ownership: Private
Price history
| Date | Event | Price |
|---|---|---|
| 7/10/2026 | Sold | -- |
Source:  Heartland MLS as distributed by MLS GRID #2624265 Report a problem Heartland MLS as distributed by MLS GRID #2624265 Report a problem | ||
| 6/21/2026 | Pending sale | $375,000$168/sqft |
Source: Heartland MLS as distributed by MLS GRID #2624265 Report a problem | ||
| 6/19/2026 | Listed for sale | $375,000+100%$168/sqft |
Source: Heartland MLS as distributed by MLS GRID #2624265 Report a problem | ||
| 10/23/2013 | Sold | -- |
Source: Heartland MLS as distributed by MLS GRID #1838129 Report a problem | ||
| 7/18/2013 | Listing removed | $187,500$84/sqft |
Source: Realty Executives Area RE #1838129 Report a problem | ||
| 7/11/2013 | Price change | $187,500+1.4%$84/sqft |
Source: REALTY EXECUTIVES Area Realtors #1838129 Report a problem | ||
| 6/29/2013 | Price change | $184,900-2.7%$83/sqft |
Source: REALTY EXECUTIVES Area Realtors #1838129 Report a problem | ||
| 1/31/2013 | Price change | $190,000-2.6%$85/sqft |
Source: Reece & Nichols #1803747 Report a problem | ||
| 10/30/2012 | Price change | $195,000-2.3%$87/sqft |
Source: Reece & Nichols #1803747 Report a problem | ||
| 9/10/2012 | Price change | $199,500-1.7%$89/sqft |
Source: Option Real Estate Services Inc. #1791717 Report a problem | ||
| 8/1/2012 | Listed for sale | $203,000-9.7%$91/sqft |
Source: Option Real Estate Services Inc. #1791717 Report a problem | ||
| 5/11/2011 | Listing removed | $224,900$101/sqft |
Source: Option Real Estate Services Inc. #1722059 Report a problem | ||
| 4/7/2011 | Listed for sale | $224,900$101/sqft |
Source: Option Real Estate Services Inc. #1722059 Report a problem | ||
Public tax history
| Year | Property taxes | Tax assessment |
|---|---|---|
| 2025 | $4,517 +7.9% | $57,320 +10.3% |
| 2024 | $4,187 +0.9% | $51,980 |
| 2023 | $4,151 +10.5% | $51,980 +15.7% |
| 2022 | $3,755 -0.1% | $44,940 |
| 2021 | $3,759 +2.3% | $44,940 +10.6% |
| 2020 | $3,675 | $40,640 |
| 2019 | $3,675 +1.9% | $40,640 +7.2% |
| 2018 | $3,607 | $37,920 |
| 2017 | -- | $37,920 +2.8% |
| 2016 | -- | $36,900 |
| 2015 | -- | $36,900 +9.7% |
| 2014 | $3,364 | $33,650 |
| 2013 | -- | $33,650 -4.6% |
| 2012 | -- | $35,280 |
| 2011 | -- | $35,280 -0.4% |
| 2010 | -- | $35,430 |
| 2009 | -- | $35,430 -1.2% |
| 2007 | -- | $35,860 +645.5% |
| 2006 | -- | $4,810 |
Find assessor info on the county website
Neighborhood: Outer Gashland
Nearby homes
- $348,3002 bd2 ba1.5k sqft1008 NW 113th St, Kansas City, MO 64155Off Market
- $442,6004 bd3 ba2.4k sqft1100 NW 113th St, Kansas City, MO 64155Off Market

- $--4 bd3 ba1.9k sqft11305 N Holly St, Kansas City, MO 64155Sold

- $421,2004 bd3 ba2.5k sqft1004 NW 113th St, Kansas City, MO 64155Off Market
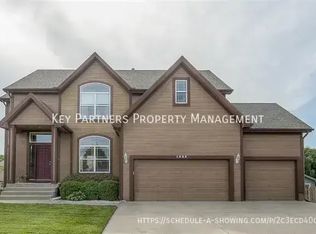
- $369,6004 bd2 ba1.6k sqft11309 N Holly St, Kansas City, MO 64155Off Market
- $360,0002 bd2 ba1.5k sqft1104 NW 113th St, Kansas City, MO 64155Off Market
- $365,4003 bd3 ba1.5k sqft1009 NW 113th St, Kansas City, MO 64155Off Market
- $386,6003 bd3 ba1.6k sqft1015 NW 113th St, Kansas City, MO 64155Off Market
Nearby schools
GreatSchools rating
- 9/10Nashua Elementary SchoolGrades: PK-5Distance: 0.8 mi
- 6/10New Mark Middle SchoolGrades: 7-8Distance: 1.5 mi
- 9/10Staley High SchoolGrades: 9-12Distance: 2.7 mi
Schools provided by the listing agent
- Elementary: Nashua
- Middle: New Mark
- High: Staley High School
Source: Heartland MLS as distributed by MLS GRID. This data may not be complete. We recommend contacting the local school district to confirm school assignments for this home.
Get a cash offer in 3 minutes
Find out how much your home could sell for in as little as 3 minutes with a no-obligation cash offer.
Estimated market value
$390,100
Get a cash offer in 3 minutes
Find out how much your home could sell for in as little as 3 minutes with a no-obligation cash offer.
Estimated market value
$390,100
- Missouri
- Clay County
- Kansas City
- 64155
- Outer Gashland
- 1014 NW 113th St
Nearby cities
Nearby neighborhoods
Nearby zip codes
Other Kansas City Topics
