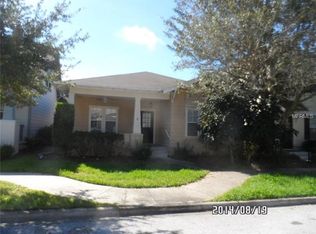
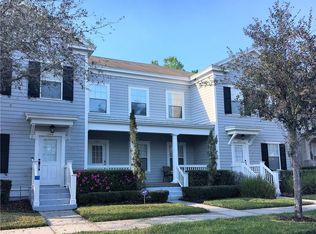
Step into this beautifully appointed 3-bedroom, 2.5-bathroom residence located in Celebrations Roseville Corner. Offering 1644 square feet of luminous living space, this home features exquisite engineered bamboo hardwood flooring on the main level and plush new carpeting on the stairs and throughout the second floor. You are immediately greeted glass French doors that leads into the spacious office or den encompassed with front and side facing windows and highlighted by the tray ceiling. The updated gally kitchen is a standout feature, offering a breakfast bar, under-mount sink, sleek white soft-close shaker cabinets, granite countertops, and a stylish subway tile backsplash. Modern LG appliances, including a matching fridge freezer, dishwasher, microwave, and stove, elevate the culinary experience. The convenience of an LG washer and dryer in the laundry room adds a touch of luxury. The primary suite is a tranquil retreat, complete with a tray ceiling and ceiling fan, front and side-facing windows, and a well-organized walk-in closet. Its ensuite bathroom showcases double vanity granite counters, Kohler fixtures, and a tub/shower combination. The secondary bedrooms feature charming side-facing windows and a "Jack & Jill" shared bathroom with granite counters and spiced shaker cabinets. The spacious family and formal dining room combo opens onto a thoughtfully designed brick paver patio, surrounded by mature landscaping for privacy. Recent updates, including a new roof in 2022, scraped popcorn ceiling with a flat finish throughout, and fresh interior paint, give the home a modern and well-maintained feel. Additionally, the new garage opener installed in 2023 adds to the home's convenience. Residents can take advantage of the nearby nature trails and community pools in the South & East Village. This property offers an exceptional opportunity for comfortable and convenient living in a highly desirable location.
Sold for $679,000
Zillow last checked:
Listing updated:
Bought with:
Cookie Kelly, 3308052
CENTURY 21 CARIOTI
Source: Stellar MLS,MLS#: S5102389 Originating MLS: Orlando Regional
Originating MLS: Orlando Regional
Price history
| Date | Event | Price |
|---|---|---|
| 6/28/2024 | Sold | $679,000-2.9%$413/sqft |
Source:  Stellar MLS #S5102389 Report a problem Stellar MLS #S5102389 Report a problem | ||
| 5/30/2024 | Pending sale | $699,000$425/sqft |
Source: Stellar MLS #S5102389 Report a problem | ||
| 4/8/2024 | Listed for sale | $699,000+23.7%$425/sqft |
Source: Stellar MLS #S5102389 Report a problem | ||
| 3/28/2022 | Sold | $565,000$344/sqft |
Source: Public Record Report a problem | ||
| 3/8/2022 | Pending sale | $565,000$344/sqft |
Source: Stellar MLS #S5063958 Report a problem | ||
| 3/8/2022 | Listed for sale | $565,000+61.4%$344/sqft |
Source: Stellar MLS #S5063958 Report a problem | ||
| 6/25/2020 | Listing removed | $2,500$2/sqft |
Source: TONYDAVIDSHOMES.COM, LLC #S5033485 Report a problem | ||
| 6/5/2020 | Price change | $2,500-3.8%$2/sqft |
Source: TONYDAVIDSHOMES.COM, LLC #S5033485 Report a problem | ||
| 4/28/2020 | Listed for rent | $2,600$2/sqft |
Source: TONYDAVIDSHOMES.COM, LLC #S5033485 Report a problem | ||
| 7/26/2019 | Listing removed | $2,600$2/sqft |
Source: TONYDAVIDSHOMES.COM, LLC #S5020743 Report a problem | ||
| 7/16/2019 | Listed for rent | $2,600+13.3%$2/sqft |
Source: TONYDAVIDSHOMES.COM, LLC #S5020743 Report a problem | ||
| 7/31/2015 | Sold | $350,000-2.8%$213/sqft |
Source: Stellar MLS #S4808732 Report a problem | ||
| 7/16/2015 | Listing removed | $2,295$1/sqft |
Source: iHOUSEweb, Inc. #S4817436 Report a problem | ||
| 7/10/2015 | Listed for rent | $2,295+27.9%$1/sqft |
Source: TONYDAVIDSHOMES.COM, LLC #S4817436 Report a problem | ||
| 7/5/2015 | Pending sale | $359,900$219/sqft |
Source: TONYDAVIDSHOMES.COM, LLC #S4808732 Report a problem | ||
| 6/3/2015 | Price change | $359,900-2.7%$219/sqft |
Source: TONYDAVIDSHOMES.COM, LLC #S4808732 Report a problem | ||
| 5/13/2015 | Price change | $369,850-1.9%$225/sqft |
Source: TONYDAVIDSHOMES.COM, LLC #S4808732 Report a problem | ||
| 5/8/2015 | Listed for sale | $376,950$229/sqft |
Source: TONYDAVIDSHOMES.COM, LLC #S4808732 Report a problem | ||
| 4/24/2015 | Pending sale | $376,950$229/sqft |
Source: TONYDAVIDSHOMES.COM, LLC #S4808732 Report a problem | ||
| 3/22/2015 | Price change | $376,950-0.7%$229/sqft |
Source: TonyDavidsHomes LLC #S4808732 Report a problem | ||
| 1/7/2015 | Listed for sale | $379,500+43.2%$231/sqft |
Source: TONYDAVIDSHOMES.COM, LLC #S4808732 Report a problem | ||
| 11/1/2011 | Listing removed | $1,795$1/sqft |
Source: TONYDAVIDSHOMES.COM, LLC #S4691011 Report a problem | ||
| 10/31/2011 | Listed for rent | $1,795$1/sqft |
Source: TONYDAVIDSHOMES.COM, LLC #S4691011 Report a problem | ||
| 7/2/2010 | Sold | $265,000+2%$161/sqft |
Source: Public Record Report a problem | ||
| 3/27/2010 | Price change | $259,900-3.7%$158/sqft |
Source: foreclosure.com Report a problem | ||
| 3/20/2010 | Price change | $269,900-3.6%$164/sqft |
Source: foreclosure.com Report a problem | ||
| 2/13/2010 | Listed for sale | $279,900+24.4%$170/sqft |
Source: NRT Florida #O4961962 Report a problem | ||
| 5/16/2003 | Sold | $225,000+18.8%$137/sqft |
Source: Public Record Report a problem | ||
| 5/3/2001 | Sold | $189,400$115/sqft |
Source: Public Record Report a problem | ||

Get a cash offer in 3 minutes
Find out how much your home could sell for in as little as 3 minutes with a no-obligation cash offer.
Estimated market value
$645,600
