Discover the perfect blend of comfort, convenience, and privacy in this spacious 3-bedroom, 2-bath home, ideally located less than 15 minutes from the entertainment, shopping, dining, and lake activities Branson has to offer. Tucked away on a large lot with woods bordering two sides, this well-maintained property offers a peaceful, secluded setting while still keeping you close to everything. The move-in-ready home features new rain gutters, new carpet, and all appliances are included for added convenience. The spacious primary suite offers a private bathroom and a large walk-in closet, while the additional bedrooms provide plenty of room for family, guests, or a home office. Located within the Branson School District, this inviting home offers the space, privacy, and convenient location you've been looking for.
Active
Price cut: $3K (9/4)
$185,000
1014 Nathan Road, Merriam Woods, MO 65740
3beds
1,455sqft
Single Family Residence
Built in 2006
10,018 Square Feet Lot
$183,000 Zestimate®
$127/sqft
$-- HOA
What's special
New carpetPrivate bathroomSpacious primary suiteLarge walk-in closetNew rain gutters
- 72 days
- 448
- 33
Zillow last checked:
Listing updated:
Listed by:
Christopher Reasons 417-559-1601,
Century 21 Community
Source: SOMOMLS as distributed by MLS GRID,MLS#: 60329376
Facts & features
Interior
Bedrooms & bathrooms
- Bedrooms: 3
- Bathrooms: 2
- Full bathrooms: 2
Heating
- Forced Air, Central, Electric
Cooling
- Central Air, Ceiling Fan(s)
Appliances
- Included: Dishwasher, Free-Standing Electric Oven, Dryer, Washer, Microwave, Refrigerator, Electric Water Heater
- Laundry: Main Level, W/D Hookup
Features
- Laminate Counters, Walk-In Closet(s), High Speed Internet
- Flooring: Carpet, Tile
- Windows: Double Pane Windows
- Has basement: No
- Attic: Access Only:No Stairs
- Has fireplace: No
Interior area
- Total structure area: 1,455
- Total interior livable area: 1,455 sqft
- Finished area above ground: 1,455
- Finished area below ground: 0
Property
Parking
- Total spaces: 2
- Parking features: Garage Faces Front
- Attached garage spaces: 2
Features
- Levels: One
- Stories: 1
- Patio & porch: Patio, Front Porch
- Exterior features: Rain Gutters, Cable Access
Lot
- Size: 10,018 Square Feet
- Dimensions: 70.5 x 141.4
Details
- Parcel number: 081.001003028008.000
Construction
Type & style
- Home type: SingleFamily
- Property subtype: Single Family Residence
Materials
- Vinyl Siding
- Foundation: Slab
- Roof: Composition
Condition
- Year built: 2006
Utilities & green energy
- Sewer: Private Sewer
- Water: Public
Community & HOA
Community
- Security: Security System, Smoke Detector(s)
- Subdivision: Merriam Woods - Cedarwood
Location
- Region: Merriam Woods Village
Financial & listing details
- Price per square foot: $127/sqft
- Tax assessed value: $72,017
- Annual tax amount: $786
- Date on market: 7/21/2026
- Listing terms: Cash,VA Loan,USDA/RD,FHA,Conventional
- Road surface type: Concrete, Gravel
Estimated market value
$183,000
$174,000 - $192,000
$1,631/mo
Price history
| Date | Event | Price |
|---|---|---|
| 9/15/2026 | Listed for sale | $185,000$127/sqft |
Source:  SOMOMLS as distributed by MLS GRID #60329376 Report a problem SOMOMLS as distributed by MLS GRID #60329376 Report a problem | ||
| 9/8/2026 | Pending sale | $185,000$127/sqft |
Source: SOMOMLS as distributed by MLS GRID #60329376 Report a problem | ||
| 9/4/2026 | Price change | $185,000-1.6%$127/sqft |
Source: SOMOMLS as distributed by MLS GRID #60329376 Report a problem | ||
| 7/21/2026 | Listed for sale | $188,000+50.4%$129/sqft |
Source: SOMOMLS as distributed by MLS GRID #60329376 Report a problem | ||
| 2/25/2021 | Sold | -- |
Source: Agent Provided Report a problem | ||
| 2/5/2021 | Pending sale | $125,000$86/sqft |
Source: SOMOMLS as distributed by MLS GRID #60182127 Report a problem | ||
| 1/25/2021 | Listed for sale | $125,000$86/sqft |
Source: SOMOMLS as distributed by MLS GRID #60182127 Report a problem | ||
Public tax history
| Year | Property taxes | Tax assessment |
|---|---|---|
| 2025 | $786 -15.3% | $13,680 -9% |
| 2024 | $928 -0.1% | $15,040 |
| 2023 | $929 +2.6% | $15,040 |
| 2022 | $905 +0.4% | $15,040 |
| 2021 | $901 +17.6% | $15,040 |
| 2020 | $767 +2.3% | $15,040 +13.3% |
| 2019 | $750 | $13,280 |
| 2018 | $750 -0.1% | $13,280 |
| 2017 | $751 +1% | $13,280 |
| 2016 | $743 +0.2% | $13,280 |
| 2015 | $741 +0.8% | $13,280 -5.3% |
| 2014 | $735 | $14,020 -11.3% |
| 2012 | -- | $15,810 |
| 2011 | -- | $15,810 -2.6% |
| 2010 | -- | $16,230 |
Find assessor info on the county website
Monthly payment
Est. payment
Payment breakdown
Explore the cost of this home by adjusting the details. Changes won't be saved.Climate risks
Neighborhood: 65740
Nearby schools
Schools provided by the listing agent
- Elementary: Branson Buchanan
- Middle: Branson
- High: Branson
Source: SOMOMLS as distributed by MLS GRID. This data may not be complete. We recommend contacting the local school district to confirm school assignments for this home.
Similar homes
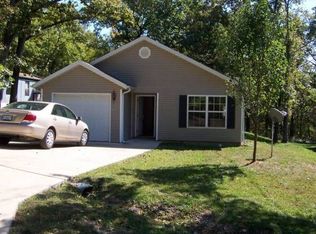
- $174,9003 bd2 ba1.7k sqft2042 Longview Rd, Merriam Woods Village, MO 65740For Sale
 MLS ID #1352642, Aundrea Rogers, Weichert, REALTORS-Market Edge. ArkansasOne MLS
 - $189,9004 bd2 ba1.3k sqft3005 Wren Road, Merriam Woods, MO 65740Active
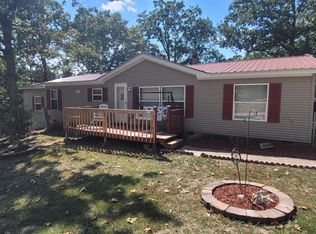
 MLS ID #60330428, Susan L. Hammons, EXP Realty LLC. SOMOMLS as distributed by MLS GRID
 - $229,9003 bd2 ba1.3k sqft1003 Shady Lane, Merriam Woods, MO 65740Active
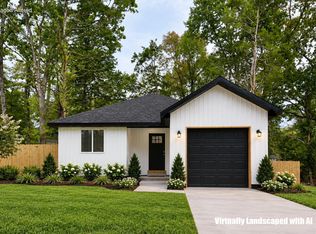 MLS ID #60335331, Yvette Jones, Weichert, Realtors-The Griffin Company. SOMOMLS as distributed by MLS GRID
 - $183,5006 bd3 ba2k sqft3200 Driftwood Road, Merriam Woods, MO 65740Active
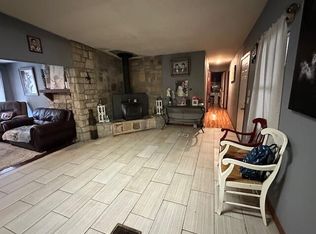 MLS ID #60296868, Shawn Boushehri, Branson Best Realty. SOMOMLS as distributed by MLS GRID
 - $169,9003 bd2 ba1k sqft4003 Buckeye Road, Merriam Woods, MO 65740ActiveMLS ID #60331287, Eugene Podgornyy, Real Broker, LLC. SOMOMLS as distributed by MLS GRID
- $220,0004 bd3 ba1.5k sqft4155 Oakwood Road, Merriam Woods, MO 65740ActiveMLS ID #60334126, Paulina Najbar, Keller Williams Local. SOMOMLS as distributed by MLS GRID
- $139,0003 bd2 ba1k sqft1002 Still Meadow Road, Merriam Woods, MO 65740ActiveMLS ID #60333861, Carolyn S. Mayhew, Mayhew Realty Group LLC. SOMOMLS as distributed by MLS GRID
- $209,0003 bd2 ba1.2k sqft500 Wallace Drive, Rockaway Beach, MO 65740ActiveMLS ID #60326328, Parker Stone, Keller Williams Tri-Lakes. SOMOMLS as distributed by MLS GRID
- $199,0002 bd2 ba1.2k sqft8006 Cliff Drive, Merriam Woods, MO 65740ActiveMLS ID #60318365, Mary Hunt, Cantrell Real Estate. SOMOMLS as distributed by MLS GRID
- $169,0003 bd2 ba1.8k sqft178 Pine Road, Rockaway Beach, MO 65740ActiveMLS ID #60324667, Cory Roebuck, Roebuck Real Estate. SOMOMLS as distributed by MLS GRID
- $180,0003 bd1 ba880 sqft292 Lakeside Drive, Forsyth, MO 65653ActiveMLS ID #60335004, Christopher James, Keller Williams Tri-Lakes. SOMOMLS as distributed by MLS GRID
- $149,9004 bd2 ba1.5k sqft4161 Oakwood Road, Merriam Woods, MO 65740ActiveMLS ID #60327661, Jaime L. Looney, Murney Associates - Primrose. SOMOMLS as distributed by MLS GRID
- $212,4003 bd2 ba1.2k sqft317 Hickory Street, Merriam Woods, MO 65740ActiveMLS ID #60293130, Sheena Rains, ReeceNichols - Branson. SOMOMLS as distributed by MLS GRID
- $225,0003 bd2 ba1.5k sqft286 Wildflower Ave, Rockaway Beach, MO 65740For Sale
 MLS ID #26052333, Barbara L Morgans, Century 21 Laclede Realty. MARIS
 - $159,9002 bd1 ba960 sqft293 Millers, Rockaway Beach, MO 65740ActiveMLS ID #60333725, Frances C. Fox, Murney Associates - Primrose. SOMOMLS as distributed by MLS GRID
- $227,9003 bd2 ba1.3k sqft3003 Hawk Road, Merriam Woods, MO 65740ActiveMLS ID #60334948, Carmen & Scott McElwee, ReeceNichols - Branson. SOMOMLS as distributed by MLS GRID
- $180,0002 bd2 ba976 sqft169 Saint Joseph Street, Forsyth, MO 65653ActiveMLS ID #60330481, Brady Hanger, Hanger Property Group LLC. SOMOMLS as distributed by MLS GRID
- $183,0002 bd2 ba1.1k sqft2529 State Highway 176 Apt C2, Rockaway Beach, MO 65740ActiveMLS ID #60324044, Brigitta Vance, Living The Dream, Inc.. SOMOMLS as distributed by MLS GRID
- $250,0005 bd2 ba2k sqft161 Cedar Lane, Rockaway Beach, MO 65740ActiveMLS ID #60333153, Todd Shuler, LPT Realty LLC. SOMOMLS as distributed by MLS GRID
