Skip main navigation
Off market
  • $758,400

    1014 Nottingham St, Orlando, FL 32803

    3beds
    1,717sqft
    SingleFamily
    Built in 1938
    6,751 Square Feet Lot
    $758,400 Zestimate®
    $442/sqft
    $3,319 Estimated rent

    Home value

    $758,400

    $705,000 - $819,000

    $3,319/mo

    Zestimate® history
    Loading
    Loading...

    Owner options

    List your home for rent

    $3,319/mo

    Rent Zestimate®

    Find your next renter with Zillow Rental Manager. Plus, with online applications, you can quickly screen prospective tenants – for free.

    Learn more

    $3,319/mo

    Rent Zestimate®

    Refinance and save

    $5,367/mo

    Est. payment

    Refinancing to a lower rate could help reduce your monthly payments and save thousands over the life of the loan.

    See today's rates

    $5,367/mo

    Est. payment

    Explore your selling options

    Work with a Zillow partner agent

    Leverage their expertise and Zillow's premium Showcase listings to get your home seen by more buyers.

    Get started

    List with your own agent

    Get your home in front of millions of buyers by listing it on Zillow.

    Learn how to do it

    Sell it yourself

    Take full control of how buyers see your home on Zillow by listing For Sale by Owner (FSBO).

    List your home

    What's special

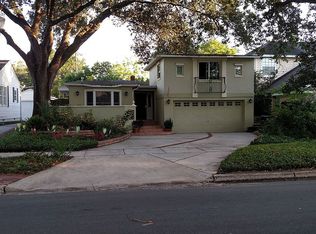
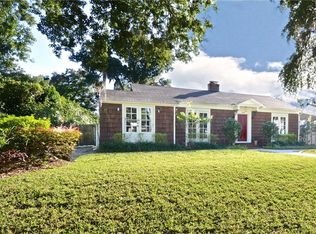
    First-in-Class 1930's home situated in the beautiful Orwin Manor Neighborhood. From the moment you enter this light and bright home you'll appreciate the refinished hardwood floors, plethora of windows, crown molding and meticulously cared for spaces. When you turn the corner you'll see this newly updated custom kitchen with Niagra Gold granite counter tops , a gorgeous copper sink and stainless steel appliances including a new Viking range. Walk-in pantry, breakfast bar, subway tile backsplash and recessed canned lighting finish off this amazing kitchen. French door off the kitchen leads you outside to the brick pathway! Large and open living room with built-in book shelf with original architectural archways that lead to formal dining room and sunny Florida room with mexican tile. Renovated hall bath maintains its character with wainscoting, subway tile and and cast iron tub. Original art deco glass door knobs and fresh plantation shutters throughout the home add the finishing touches to an already spectacular home! The real treat is at the end of the hall where you find the Spacious master suite with vaulted ceilings, lots of built in closet space and french doors to yard/porch. This stunning master bathroom complete with tub, walk in shower and double vanities all designed with classic eye for design. New fenced in yard with zoysia sod, a detached 1 car garage with storage area and Plenty OF ROOM FOR A POOL! This is a must see conveniently located between Downtown, Winter Park and College Park!

    This property is off market, which means it's not currently listed for sale or rent on Zillow. This may be different from what's available on other websites or public sources.

    Facts & features

    Interior

    Bedrooms & bathrooms
    • Bedrooms: 3
    • Bathrooms: 2
    • Full bathrooms: 2
    Heating
    • Forced air
    Cooling
    • Central
    Appliances
    • Laundry: Inside
    Features
    • Ceiling Fans(s), Crown Molding, Walk-In Closet(s), Solid Wood Cabinets, Eating Space In Kitchen, Stone Counters
    • Windows: Blinds
    • Has fireplace: Yes
    • Fireplace features: Family Room
    Interior area
    • Structure area source: Public Records
    • Total interior livable area: 1,717 sqft

    Property

    Parking
    • Parking features: Garage - Detached
    Features
    • Levels: One
    • Patio & porch: Deck, Patio, Porch
    Lot
    • Size: 6,751 sqft
    • Features: In City Limits, Sidewalk
    • Residential vegetation: Mature Landscaping, Trees/Landscaped, Oak Trees
    Details
    • Parcel number: 292212643624040
    • Zoning: R-1A/T

    Construction

    Type & style
    • Home type: SingleFamily
    • Architectural style: Bungalow
    Materials
    • concrete
    • Roof: Composition
    Condition
    • Year built: 1938

    Utilities & green energy

    • Sewer: Public Sewer
    • Water: Public
    • Utilities for property: Cable Connected, Street Lights

    Community & neighborhood

    Security
    • Security features: Security System
    Location
    • Region: Orlando
    • Subdivision: ORWIN MNR STRATFORD

    Other

    Other facts
    • Appliances: Dishwasher, Refrigerator, Disposal, Microwave, Range, Gas Water Heater, Tankless Water Heater
    • Building Area Source: Public Records
    • Cooling: Central Air
    • Exterior Features: Irrigation System, French Doors
    • Heating: Electric, Central, Natural Gas
    • Interior Features: Ceiling Fans(s), Crown Molding, Walk-In Closet(s), Solid Wood Cabinets, Eating Space In Kitchen, Stone Counters
    • Construction Materials: Wood Frame
    • Fireplace Features: Family Room
    • Flooring: Wood, Quarry Tile
    • Foundation Details: Crawlspace
    • Laundry Features: Inside
    • Levels: One
    • Vegetation: Mature Landscaping, Trees/Landscaped, Oak Trees
    • Patio And Porch Features: Deck, Patio, Porch
    • Roof: Shingle
    • Property Type: Residential
    • Total Acreage: Up to 10, 889 Sq. Ft.
    • Lot Features: In City Limits, Sidewalk
    • Additional Rooms: Attic
    • Utilities: Cable Connected, Street Lights
    • Window Features: Blinds
    • Direction Faces: North
    • Architectural Style: Bungalow
    • Minimum Lease: 7 Months
    • Additional Parcels YN: 0
    • Association Approval Required YN: 0
    • Available For Lease YN: 1
    • Flood Zone Code: X
    • Pool Private YN: 0
    • Water Access YN: 0
    • Water Extras YN: 0
    • Waterfront Feet Total: 0
    • Waterfront YN: 0
    • Water View YN: 0
    • Fireplace YN: 1
    • Room Count: 8
    • Zoning Compatible YN: 1
    • Public Survey Section: 13
    • Public Survey Range: 29
    • Garage Dimensions: 11x20
    • Future Land Use: 0100
    • Building Area Total: 2097.00
    • Tax Year: 2018
    • Year Built: 1938
    • Zoning: R-1A/T
    • Tax Annual Amount: 3602
    • Living Area: 1717.00
    • Attached Garage YN: 0
    • Garage YN: 1
    • New Construction YN: 0
    • Security Features: Security System
    • Water Source: Public
    • Sewer: Public Sewer
    • Exist Lse Tenant YN: 0
    • Homestead YN: 1
    • Lease Restrictions YN: 0
    • Subdivision Name: ORWIN MNR STRATFORD

    Price history

    DateEventPrice
    6/14/2019Sold$495,000$288/sqft
    Source: Public Record Report a problem
    5/3/2019Listed for sale$495,000+45.6%$288/sqft
    Source: LEMONTREE REALTY LLC #O5781532 Report a problem
    9/28/2012Sold$340,000-5%$198/sqft
    Source: Stellar MLS #O5102993 Report a problem
    4/27/2005Sold$358,000+10.8%$209/sqft
    Source: Public Record Report a problem
    7/14/2004Sold$323,000+82%$188/sqft
    Source: Public Record Report a problem
    11/1/1994Sold$177,500$103/sqft
    Source: Public Record Report a problem

    Public tax history

    YearProperty taxesTax assessment
    2024$7,328 +4.4%$434,709 +3%
    2023$7,017 +2.9%$422,048 +3%
    2022$6,818 +1.6%$409,755 +3%
    2021$6,712 -5.9%$397,820 -4.8%
    2020$7,130 +95.8%$417,777 +84.2%
    2019$3,642 +1.1%$226,822 +1.9%
    2018$3,602 $222,593 -24.4%
    2017$3,602 +1.4%$294,291 +1.7%
    2016$3,551 +0.5%$289,382 +4.4%
    2015$3,532 -1.8%$277,277 +26.1%
    2014$3,597 +7.1%$219,873 +6.1%
    2013$3,358 +6.2%$207,255 +5.8%
    2012$3,162 +0.8%$195,960 +1%
    2011$3,136 -6.6%$193,998 -8.1%
    2010$3,359 $211,107 -10.7%
    2009-- $236,286 -17.8%
    2008$4,597 -20%$287,492 -18%
    2007$5,748 -13.7%$350,461 +1.2%
    2006$6,663 +22.8%$346,162 +27.1%
    2005$5,426 +111.3%$272,247 +41.7%
    2004$2,567 +1.2%$192,157 +0.8%
    2003$2,537 +2.9%$190,601 +7.3%
    2002$2,467 -0.8%$177,713 +3.9%
    2001$2,488 +1%$171,074 +9.6%
    2000$2,464 $156,026

    Find assessor info on the county website

    Neighborhood: Orwin Manor

    Nearby schools

    GreatSchools rating
    Schools provided by the listing agent
    • Elementary: Princeton Elem
    • Middle: College Park Middle
    • High: Edgewater High

    Source: The MLS. This data may not be complete. We recommend contacting the local school district to confirm school assignments for this home.

    Get a cash offer in 3 minutes
    Find out how much your home could sell for in as little as 3 minutes with a no-obligation cash offer.
    Estimated market value
    $758,400
    Get a cash offer in 3 minutes
    Find out how much your home could sell for in as little as 3 minutes with a no-obligation cash offer.
    Estimated market value
    $758,400