Skip main navigation
Closed
  • $200,000

    1014 Nuttman Ave, Fort Wayne, IN 46807

    3beds
    1,199sqft
    Single Family Residence
    Built in 1920
    3,920.4 Square Feet Lot
    $201,400 Zestimate®
    $--/sqft
    $1,354 Estimated rent

    Home value

    $201,400

    $181,000 - $224,000

    $1,354/mo

    Zestimate® history
    Loading
    Loading...

    Owner options

    List your home for rent

    $1,354/mo

    Rent Zestimate®

    Find your next renter with Zillow Rental Manager. Plus, with online applications, you can quickly screen prospective tenants – for free.

    Learn more

    $1,354/mo

    Rent Zestimate®

    Refinance and save

    $1,286/mo

    Est. payment

    Refinancing to a lower rate could help reduce your monthly payments and save thousands over the life of the loan.

    See today's rates

    $1,286/mo

    Est. payment

    Explore your selling options

    Work with a Zillow partner agent

    Leverage their expertise and Zillow's premium Showcase listings to get your home seen by more buyers.

    Get started

    List with your own agent

    Get your home in front of millions of buyers by listing it on Zillow.

    Learn how to do it

    Sell it yourself

    Take full control of how buyers see your home on Zillow by listing For Sale by Owner (FSBO).

    List your home

    What's special

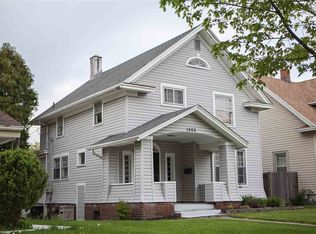
    Completely transformed and move-in ready, this stunningly updated two-story home in Fort Wayne’s highly sought-after 46807 zip code offers the perfect blend of classic ‘07 character and thoughtful modern updates throughout. Inside, you’ll find a fully refreshed interior featuring all new paint throughout, brand new flooring including luxury vinyl plank, new carpet, and restored hardwood floors in the living and dining areas. The kitchen has been completely redesigned with new cabinetry, granite countertops, stainless steel appliances, updated plumbing, and modern fixtures, creating a bright and functional space for everyday living and entertaining. Both bathrooms have been fully renovated, including a beautifully updated main bath with a new tub and tiled surround. Additional interior upgrades include all new outlets, lighting, fixtures, trim work, and crown molding in the formal dining room. The exterior has also been extensively improved with a new lower porch roof, new gutters and downspouts, soffit and fascia repairs, fresh paint, professional landscaping that enhances curb appeal, a newly re-screened front porch, and brand new front and screen doors that add both charm and functionality to the entryway. The backyard is fully enclosed with a newer privacy fence, offering a great space to relax or entertain. Recent major mechanical updates include HVAC, water heater, water softener, replacement windows, updated electrical, updated plumbing, and vinyl siding, providing buyers with added confidence and long-term peace of mind. Located in the desirable ‘07 neighborhood, this home sits just minutes from Foster Park, the Clyde Theatre, the Rivergreenway Trail system, and downtown Fort Wayne, with convenient access to many of the city’s most popular local restaurants, coffee shops, boutiques, and neighborhood favorites. A rare opportunity to own a beautifully updated home in one of Fort Wayne’s most loved ‘07 neighborhoods!

    Zillow last checked:

    Listing updated:

    Listed by:

    Jason Beard Cell:260-341-3330,

    Anthony REALTORS

    Bought with:

    Alexis Reddin, RB23001794

    Mike Thomas Assoc., Inc

    Source: IRMLS,MLS#: 202609905MLS Logo

    Facts & features

    Interior

    Bedrooms & bathrooms
    • Bedrooms: 3
    • Bathrooms: 2
    • Full bathrooms: 1
    • 1/2 bathrooms: 1
    Bedroom 1
    • Level: Upper
    Bedroom 2
    • Level: Upper
    Dining room
    • Level: Main
    • Area: 154
    • Dimensions: 14 x 11
    Kitchen
    • Level: Main
    • Area: 110
    • Dimensions: 11 x 10
    Living room
    • Level: Main
    • Area: 204
    • Dimensions: 17 x 12
    Heating
    • Natural Gas
    Cooling
    • Central Air
    Appliances
    • Included: Dishwasher, Refrigerator, Electric Range
    Features
    • Ceiling Fan(s), Tub/Shower Combination, Formal Dining Room
    • Basement: Partial,Unfinished
    • Has fireplace: No
    Interior area
    • Total structure area: 1,771
    • Total interior livable area: 1,199 sqft
    • Finished area above ground: 1,199
    • Finished area below ground: 0

    Property

    Parking
    • Total spaces: 1
    • Parking features: Detached
    • Garage spaces: 1
    Features
    • Levels: Two
    • Stories: 2
    • Patio & porch: Enclosed
    Lot
    • Size: 3,920 sqft
    • Dimensions: 40X95
    • Features: Level
    Details
    • Additional structures: Shed
    • Parcel number: 021214154021.000074

    Construction

    Type & style
    • Home type: SingleFamily
    • Property subtype: Single Family Residence
    Materials
    • Wood Siding
    Condition
    • New construction: No
    • Year built: 1920

    Utilities & green energy

    • Sewer: City
    • Water: City

    Community & neighborhood

    Location
    • Region: Fort Wayne
    • Subdivision: Packard

    Other

    Other facts
    • Listing terms: Cash,Conventional,FHA,VA Loan

    Price history

    DateEventPrice
    4/24/2026Sold$200,000+2.6%
    Source: IRMLS #202609905 Report a problem
    3/28/2026Pending sale$194,900
    Source: IRMLS #202609905 Report a problem
    3/27/2026Listed for sale$194,900
    Source: IRMLS #202609905 Report a problem

    Public tax history

    YearProperty taxesTax assessment
    2025$965 +0.1%$123,100 +11.4%
    2024$965 +12.4%$110,500 -2%
    2023$858 +14.9%$112,700 +12.5%
    2022$747 +63.8%$100,200 +10.2%
    2021$456 -1.6%$90,900 +24.4%
    2020$463 +7.8%$73,100 +2%
    2019$430 -32%$71,700 +8%
    2018$632 +59.1%$66,400 +4.4%
    2017$397 +5.2%$63,600 +5.8%
    2016$378 -19.6%$60,100 -13.9%
    2014$470 +0.7%$69,800 -1.1%
    2013$466 +26.2%$70,600 +16.5%
    2011$370 $60,600 +1.7%
    2010-- $59,600 +25.7%
    2007-- $47,400

    Find assessor info on the county website

    Neighborhood: Oakdale

    Nearby schools

    GreatSchools rating
    Schools provided by the listing agent
    • Elementary: Harrison Hill
    • Middle: Kekionga
    • High: South Side
    • District: Fort Wayne Community

    Source: IRMLS. This data may not be complete. We recommend contacting the local school district to confirm school assignments for this home.

    Get pre-qualified for a loan
    At Zillow Home Loans, we can pre-qualify you in as little as 5 minutes with no impact to your credit score.

    An equal housing lender. NMLS #10287.

    Sell for more on Zillow
    Get a Zillow Showcase℠ listing at no additional cost and you could sell for .
    $201,400
    2% more
    +$4,028
    With Zillow Showcase(estimated)
    $205,428