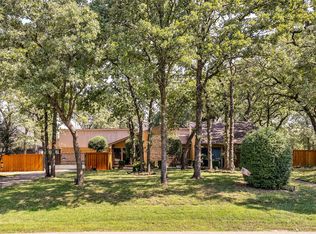
New Roof Sept 2025, Custom Luxury Estate on 1 Acre – No HOA! Step into this one-of-a-kind 4,443 sqft custom-built masterpiece nestled on a serene acre lot with mature trees. With 5 bedrooms, 4 bathrooms, and impeccable craftsmanship throughout, this home blends timeless elegance with modern comfort. Inside, you'll find wood flooring, plantation shutters in every room, and stunning wood beams accenting the spacious family room with fireplace and built-ins. The gourmet kitchen is complete with granite countertops, double ovens, island cooktop, and a picturesque window overlooking the lush backyard. Escape to the oversized primary suite with spa-like bath, featuring a deep soaking tub, large custom walk-in shower, dual vanities, and an enormous closet. The upstairs game room is perfect for entertaining, while the private office with built-ins offers a quiet retreat. Enjoy year-round relaxation in the enclosed sunroom with fireplace and outdoor kitchen, overlooking the resort-style pool with slide, waterfalls, grotto, and sun shelf. The property is complete with a 4-car garage, porte-cochère, carport, and a massive 40x40 workshop — all with no HOA restrictions. This rare gem combines privacy, luxury, and functionality — all just minutes from city conveniences.
Sold
Price Unknown
1014 Oak Tree Dr, Fort Worth, TX 76140
5beds
4,443sqft
Single Family Residence
Built in 1999
1 Acres Lot
$860,700 Zestimate®
$--/sqft
$4,610 Estimated rent
Home value
$860,700
$800,000 - $921,000
$4,610/mo
Zestimate® history
Owner options
List your home for rent
$4,610/mo
Rent Zestimate®
Find your next renter with Zillow Rental Manager. Plus, with online applications, you can quickly screen prospective tenants – for free.
$4,610/mo
Rent Zestimate®
Refinance and save
Refinancing to a lower rate could help reduce your monthly payments and save thousands over the life of the loan.
Explore your selling options
Work with a Zillow partner agent
Leverage their expertise and Zillow's premium Showcase listings to get your home seen by more buyers.
Get startedList with your own agent
Get your home in front of millions of buyers by listing it on Zillow.
Learn how to do itSell it yourself
Take full control of how buyers see your home on Zillow by listing For Sale by Owner (FSBO).
List your homeWhat's special
Outdoor kitchenWood flooringEnclosed sunroom with fireplaceGranite countertopsLarge custom walk-in showerDeep soaking tubIsland cooktop
Zillow last checked:
Listing updated:
Listed by:
Eric Herron 0662038,
HH Realty 469-321-3468,
Michelle Herron 0693935 318-465-5188,
HH Realty
Bought with:
Diana Henderson Brown, 0727237
Living Well Real Estate Services
Source: NTREIS,MLS#: 21145623
Facts & features
Interior
Bedrooms & bathrooms
- Bedrooms: 5
- Bathrooms: 5
- Full bathrooms: 4
- 1/2 bathrooms: 1
Primary bedroom
- Features: Garden Tub/Roman Tub, Linen Closet, Separate Shower, Walk-In Closet(s)
- Level: First
- Dimensions: 19 x 16
Bedroom
- Level: First
- Dimensions: 15 x 15
Bedroom
- Level: Second
- Dimensions: 15 x 14
Bedroom
- Level: Second
- Dimensions: 16 x 15
Dining room
- Level: First
- Dimensions: 14 x 11
Game room
- Level: Second
- Dimensions: 18 x 16
Kitchen
- Features: Built-in Features, Kitchen Island, Pantry
- Level: First
- Dimensions: 17 x 16
Living room
- Features: Built-in Features
- Level: First
- Dimensions: 23 x 21
Living room
- Level: First
- Dimensions: 11 x 10
Media room
- Features: Built-in Features
- Level: Second
- Dimensions: 22 x 17
Office
- Level: First
- Dimensions: 13 x 15
Heating
- Central, Electric, Heat Pump, Propane, Zoned
Cooling
- Central Air, Electric, Zoned
Appliances
- Included: Some Gas Appliances, Double Oven, Dryer, Electric Cooktop, Electric Oven, Disposal, Microwave, Plumbed For Gas
Features
- Dry Bar, High Speed Internet, Multiple Staircases, Wired for Sound
- Flooring: Carpet, Tile, Wood
- Has basement: No
- Number of fireplaces: 2
- Fireplace features: Gas Log, Gas Starter, Stone, Wood Burning
Interior area
- Total interior livable area: 4,443 sqft
Property
Parking
- Total spaces: 5
- Parking features: Covered, Carport, Garage, Garage Door Opener, Garage Faces Side, Boat, RV Access/Parking
- Garage spaces: 4
- Carport spaces: 1
- Covered spaces: 5
Features
- Levels: Two
- Stories: 2
- Exterior features: Fire Pit, Lighting
- Pool features: Gunite, In Ground, Pool, Pool Sweep, Sport
- Fencing: Metal,Wood
Lot
- Size: 1 Acres
- Features: Back Yard, Interior Lot, Lawn, Landscaped, Many Trees, Sprinkler System
Details
- Additional structures: Workshop
- Parcel number: 05703883
Construction
Type & style
- Home type: SingleFamily
- Architectural style: Traditional,Detached
- Property subtype: Single Family Residence
Materials
- Brick
- Foundation: Slab
- Roof: Composition
Condition
- Year built: 1999
Utilities & green energy
- Sewer: Septic Tank
- Water: Community/Coop
- Utilities for property: None, Septic Available, Water Available
Community & HOA
Community
- Security: Security System Owned, Security System, Fire Alarm, Smoke Detector(s), Security Service
- Subdivision: John Korticky Surv Abs #915
HOA
- Has HOA: No
Location
- Region: Fort Worth
Financial & listing details
- Tax assessed value: $1,042,431
- Annual tax amount: $17,758
- Date on market: 1/6/2026
- Cumulative days on market: 128 days
- Listing terms: Cash,Conventional,FHA,VA Loan
Price history
| Date | Event | Price |
|---|---|---|
| 5/14/2026 | Sold | -- |
Source: NTREIS #21145623 Report a problem | ||
| 4/14/2026 | Contingent | $899,900$203/sqft |
Source: NTREIS #21145623 Report a problem | ||
| 1/6/2026 | Listed for sale | $899,900$203/sqft |
Source: NTREIS #21145623 Report a problem | ||
| 12/1/2025 | Listing removed | $899,900$203/sqft |
Source: NTREIS #20857060 Report a problem | ||
| 10/9/2025 | Listed for sale | $899,900$203/sqft |
Source: NTREIS #20857060 Report a problem | ||
| 9/22/2025 | Contingent | $899,900$203/sqft |
Source: NTREIS #20857060 Report a problem | ||
| 8/22/2025 | Pending sale | $899,900$203/sqft |
Source: NTREIS #20857060 Report a problem | ||
| 8/5/2025 | Contingent | $899,900$203/sqft |
Source: NTREIS #20857060 Report a problem | ||
| 6/20/2025 | Price change | $899,900-5.3%$203/sqft |
Source: NTREIS #20857060 Report a problem | ||
| 4/7/2025 | Listed for sale | $949,900$214/sqft |
Source: NTREIS #20857060 Report a problem | ||
| 3/29/2025 | Contingent | $949,900$214/sqft |
Source: NTREIS #20857060 Report a problem | ||
| 3/13/2025 | Listed for sale | $949,900+46.1%$214/sqft |
Source: NTREIS #20857060 Report a problem | ||
| 5/30/2019 | Listing removed | $650,000$146/sqft |
Source: Keller Williams Realty Plano #14066968 Report a problem | ||
| 5/1/2019 | Pending sale | $650,000$146/sqft |
Source: Keller Williams Realty #14066968 Report a problem | ||
| 4/15/2019 | Listed for sale | $650,000+3.3%$146/sqft |
Source: Keller Williams Realty Plano #14066968 Report a problem | ||
| 7/24/2018 | Listing removed | $629,000$142/sqft |
Source: Ebby Halliday Realtors #13813293 Report a problem | ||
| 4/13/2018 | Listed for sale | $629,000+35.3%$142/sqft |
Source: Ebby Halliday, REALTORS #13813293 Report a problem | ||
| 7/24/2012 | Listing removed | $465,000$105/sqft |
Source: Williams Trew Sotheby's International Realty #11711176 Report a problem | ||
| 4/13/2012 | Price change | $465,000+1.1%$105/sqft |
Source: Williams Trew Sotheby's International Realty #11711176 Report a problem | ||
| 3/31/2012 | Price change | $460,000-1.1%$104/sqft |
Source: WILLIAMS TREW REAL ESTATE SERV #11711176 Report a problem | ||
| 1/25/2012 | Listed for sale | $465,000-1%$105/sqft |
Source: WILLIAMS TREW REAL ESTATE SERV #11711176 Report a problem | ||
| 9/1/2011 | Listing removed | $469,500$106/sqft |
Source: WILLIAMS TREW REAL ESTATE SERV #11450145 Report a problem | ||
| 5/22/2011 | Price change | $469,500-1.1%$106/sqft |
Source: WILLIAMS TREW REAL ESTATE SERV #11450145 Report a problem | ||
| 8/27/2010 | Price change | $474,500-2.7%$107/sqft |
Source: WILLIAMS TREW REAL ESTATE SERV #11450145 Report a problem | ||
| 8/3/2010 | Listed for sale | $487,500-8.9%$110/sqft |
Source: WILLIAMS TREW REAL ESTATE SERV #11450145 Report a problem | ||
| 6/11/2008 | Listing removed | $534,900$120/sqft |
Source: Homes & Land #10756405 Report a problem | ||
Public tax history
| Year | Property taxes | Tax assessment |
|---|---|---|
| 2025 | $17,562 | $1,042,431 |
| 2024 | -- | $1,042,431 +8.4% |
| 2023 | $16,569 -5.5% | $961,222 +9.2% |
| 2022 | $17,540 +26% | $880,000 +31.8% |
| 2021 | $13,916 +1.3% | $667,808 +2.9% |
| 2020 | $13,736 +5.3% | $648,851 -21.9% |
| 2019 | $13,040 +6% | $831,166 +45.3% |
| 2018 | $12,296 +9.6% | $572,000 +10% |
| 2017 | $11,216 +6.6% | $520,000 -17.9% |
| 2016 | $10,517 +7.1% | $633,468 +41.8% |
| 2015 | $9,817 | $446,800 |
| 2014 | $9,817 | $446,800 |
| 2013 | -- | $446,800 +1.1% |
| 2012 | -- | $442,000 +16.8% |
| 2011 | -- | $378,500 |
| 2010 | -- | $378,500 |
| 2009 | -- | $378,500 |
| 2008 | -- | $378,500 |
| 2007 | -- | $378,500 |
| 2006 | -- | $378,500 +16.5% |
| 2005 | -- | $325,000 +4.8% |
| 2004 | -- | $310,000 |
| 2003 | -- | $310,000 |
| 2002 | -- | $310,000 +4.7% |
| 2001 | -- | $296,000 |
| 2000 | -- | $296,000 |
Find assessor info on the county website
Neighborhood: 76140
Nearby homes
- $--3 bd3 ba2.6k sqft1012 Oak Tree Dr, Fort Worth, TX 76140Sold

- $541,7004 bd2 ba2.6k sqft1016 Oak Tree Dr, Fort Worth, TX 76140Off Market
- $--4 bd3 ba2.5k sqft1007 Oak Tree Dr, Fort Worth, TX 76140Sold
- $67,500-- bd-- ba-- sqft1009 Oak Tree Dr, Fort Worth, TX 76140Off Market
- $521,7003 bd2 ba2.3k sqft1005 Oak Tree Dr, Fort Worth, TX 76140Off Market
- $354,600-- bd-- ba-- sqftOak Trl, Burleson, TX 76028Off Market
- $426,3003 bd2 ba1.8k sqft1010 Oak Tree Dr, Fort Worth, TX 76140Off Market
- $496,3003 bd3 ba2k sqft1018 Oak Tree Dr, Fort Worth, TX 76140Off Market
Nearby schools
GreatSchools rating
- 5/10Tarver-Rendon Elementary SchoolGrades: PK-4Distance: 2.6 mi
- 7/10Linda Jobe Middle SchoolGrades: 7-8Distance: 3.7 mi
- 5/10Mansfield Legacy High SchoolGrades: 9-12Distance: 5.2 mi
Schools provided by the listing agent
- Elementary: Tarverrend
- Middle: Linda Jobe
- High: Legacy
- District: Mansfield ISD
Source: NTREIS. This data may not be complete. We recommend contacting the local school district to confirm school assignments for this home.
Get a cash offer in 3 minutes
Find out how much your home could sell for in as little as 3 minutes with a no-obligation cash offer.
Estimated market value
$860,700
Get a cash offer in 3 minutes
Find out how much your home could sell for in as little as 3 minutes with a no-obligation cash offer.
Estimated market value
$860,700
- Texas
- Tarrant County
- Fort Worth
- 76140
- 1014 Oak Tree Dr
