PRICE REDUCED~ Oakview Apartments is a 36-unit value-add multifamily community situated in a thriving area of St. Louis’s Central Corridor.
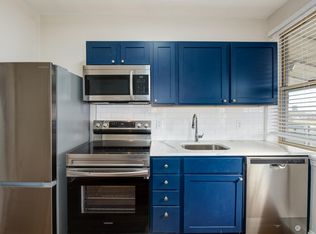
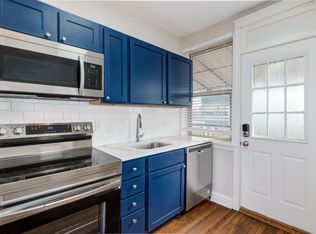
The property consists of three all-brick buildings featuring 36 1-bed, 1-bath units with a strong occupancy rate of 100%. Unit features include in-unit washers and dryers, hardwood floors, updated kitchens with quartz countertops and stainless-steel appliances, as well as rear balconies. Residents can enjoy off-street parking in the parking lot behind in the rear of the buildings.
Oakview Apartments is ideally located just minutes from Forest Park. Its proximity to WashU ensures a steady influx of students, faculty, and staff, driving demand for rental properties. The vibrant Dogtown neighborhood, known for its lively atmosphere and local eateries, adds to the area’s appeal. Downtown Clayton, with its bustling business district and upscale shopping and dining, is also just a short drive away. Additionally, the property is conveniently located near major hospitals and employers in the Central West End, such as BJC Healthcare, attracting healthcare professionals and other workers.
Current rents are below market rates, providing immediate upside potential for future ownership through rental increases. Furthermore, 5 units have not been updated with new kitchens, presenting additional opportunities for value enhancement. The property is being offered free-and-clear, allowing buyers the flexibility to secure new financing.
Active
Listed by: CBRE • Matt Bukhshtaber • Contact: 314-632-6685
$4,450,000
1014 Oakview Pl, Saint Louis, MO 63110
1beds
1baths
23,400sqft
Multi Family, Apartment
Built in 1927
-- sqft lot
$-- Zestimate®
$190/sqft
$-- HOA
What's special
All-brick buildingsHardwood floorsIn-unit washers and dryersRear balconies
- 286 days |
- 280 |
- 14 |
Zillow last checked:
Listing updated:
Listed by:
Matt Bukhshtaber 314-632-6685,
CBRE,
Kenin G Halilovic 314-285-5464,
CBRE
Source: MARIS,MLS#: 25060505 Originating MLS: St. Louis Association of REALTORS
Originating MLS: St. Louis Association of REALTORSLoading...
Facts & features
Interior
Bedrooms & bathrooms
- Bedrooms: 1
- Bathrooms: 1
Heating
- Forced Air
Cooling
- Electric
Appliances
- Laundry: Inside
Features
- Has fireplace: No
Interior area
- Total structure area: 23,400
- Total interior livable area: 23,400 sqft
Property
Parking
- Parking features: On Site
Lot
- Size: 0.68 Acres
Details
- Parcel number: 40020001411
- Special conditions: Standard
Construction
Type & style
- Home type: MultiFamily
- Architectural style: Apartment Style
- Property subtype: Multi Family, Apartment
Materials
- Brick
Condition
- Year built: 1927
Utilities & green energy
- Water: Public
Community & HOA
Community
- Subdivision: Oakland Park
HOA
- Has HOA: No
Location
- Region: Saint Louis
Financial & listing details
- Price per square foot: $190/sqft
- Annual tax amount: $32,773
- Date on market: 9/3/2025
- Cumulative days on market: 286 days
- Listing terms: Cash,Conventional
Estimated market value
Not available
Estimated sales range
Not available
Not available
Price history
| Date | Event | Price |
|---|---|---|
| 5/12/2026 | Listed for sale | $4,450,000-4.3%$190/sqft |
Source:  MARIS #25060505 Report a problem MARIS #25060505 Report a problem | ||
| 5/1/2026 | Listing removed | $4,650,000$199/sqft |
Source: MARIS #25060505 Report a problem | ||
| 1/21/2026 | Listed for sale | $4,650,000$199/sqft |
Source: MARIS #25060505 Report a problem | ||
| 1/1/2026 | Listing removed | $4,650,000$199/sqft |
Source: MARIS #25060505 Report a problem | ||
| 10/20/2025 | Price change | $4,650,000-2.1%$199/sqft |
Source: MARIS #25060505 Report a problem | ||
| 9/3/2025 | Listed for sale | $4,750,000$203/sqft |
Source: MARIS #25060505 Report a problem | ||
Public tax history
Tax history is unavailable.
Monthly payment
Est. payment
Payment breakdown
Explore the cost of this home by adjusting the details. Changes won't be saved.Climate risks
Neighborhood: Cheltenham
Nearby schools
GreatSchools rating
- 8/10Mason Elementary SchoolGrades: PK-6Distance: 1.4 mi
- 3/10Long Middle Community Ed. CenterGrades: 6-8Distance: 3.6 mi
- 1/10Roosevelt High SchoolGrades: 9-12Distance: 3.3 mi
Schools provided by the listing agent
- Elementary: Mason Elem.
- Middle: Long Middle Community Ed. Center
- High: Roosevelt High
Source: MARIS. This data may not be complete. We recommend contacting the local school district to confirm school assignments for this home.
- $--1 bd1 ba-- sqft1034 Oakview Pl #1, Saint Louis, MO 63110Off Market
- $--1 bd1 ba-- sqft1024 Oakview Pl #1, Saint Louis, MO 63110Off Market
- $--1 bd1 ba-- sqft1020 Oakview Pl #1A, Saint Louis, MO 63110Off Market
- $--1 bd1 ba-- sqft1028 Oakview Pl #2D, Saint Louis, MO 63110Off Market
- $--1 bd1 ba-- sqft1038 Oakview Pl #2B, Saint Louis, MO 63110Off Market
- $--1 bd1 ba-- sqft1038 Oakview Pl #2A, Saint Louis, MO 63110Off Market
- $--1 bd1 ba-- sqft1024 Oakview Pl #3A, Saint Louis, MO 63110Off Market
- $--1 bd1 ba-- sqft1038 Oakview Pl #3J, Saint Louis, MO 63110Off Market
A local agent can set up tours, give advice and negotiate with sellers.
A local lender can help you make sure your offer is ready when you are.
Similar homes
- $3,950,0003 bd6 ba12k sqft1034 S Kingshighway Blvd, Saint Louis, MO 63110For Sale
 MLS ID #26029935, Stephanie A Oliver, Dielmann Sotheby's International Realty. MARIS
 - $4,500,000-- bd-- ba21k sqft3600 Texas Ave, Saint Louis, MO 63118For Sale
 MLS ID #26009769, Matt Bukhshtaber, CBRE. MARIS
 - $3,300,0003 bd2 ba14k sqft2000-2004 Bellevue Ave, Saint Louis, MO 63143For Sale
 MLS ID #26031899, Kenin G Halilovic, CBRE. MARIS
 - $3,300,0002 bd2 ba19k sqft7389 Maple Ave #F77686f0d, Saint Louis, MO 63143For Sale
 MLS ID #26031656, Kenin G Halilovic, CBRE. MARIS
 - $3,595,0003 bd3 ba17k sqft3530 Utah St #Fdf19bf1a, Saint Louis, MO 63118For SaleMLS ID #26004323, Timothy McCarthy, Salient Realty Group, LLC. MARIS
