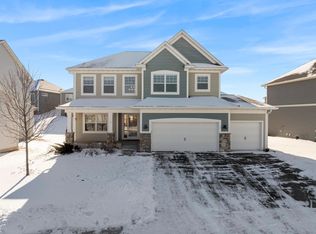
Unbeatable Value in Newport within East Ridge School boundary. This stunning 5-bedroom, 3-bath two-story home offers everything buyers love about Woodbury—without the Woodbury price tag! Located in the highly desirable East Ridge School boundaries, this home gives you access to top-tier schools and an easy commute to Woodbury amenities, all while enjoying better value. Step into a welcoming open floor plan designed for modern living, with an inviting front porch perfect for morning coffee. Inside, you’ll find high ceilings and a flexible office space that could double as a formal living room. The elegant dining room, with patio access, is ideal for summer gatherings. This modern kitchen features sleek white cabinetry, stainless steel appliances, a vast hidden walk-in pantry (A wow!), and an island with counter seating. The family room boasts a vaulted ceiling and cozy gas fireplace, perfect for relaxing. A main-level bedroom and full bath adds a perfect guest suite. Upstairs, the owner’s suite includes a walk-in closet, private bath, and a tray ceiling, along with second floor laundry and three additional bedrooms and a full bath. The lower level offers endless possibilities for expansion, with daylight windows and space for a future bedroom or family room. Located close to shopping, dining, and major freeways, this home provides quick access to downtown St. Paul. Don’t miss out on this incredible value just minutes from Woodbury amenities!
Closed
Zillow last checked:
Listing updated:
Bought with:
Sue Nelson
Edina Realty, Inc.
Source: NorthstarMLS as distributed by MLS GRID,MLS#: 6594921
Price history
| Date | Event | Price |
|---|---|---|
| 10/29/2024 | Sold | $620,000-1.6%$136/sqft |
Source:  NorthstarMLS as distributed by MLS GRID #6594921 Report a problem NorthstarMLS as distributed by MLS GRID #6594921 Report a problem | ||
| 10/12/2024 | Pending sale | $629,900$138/sqft |
Source: NorthstarMLS as distributed by MLS GRID #6594921 Report a problem | ||
| 9/16/2024 | Price change | $629,900-1.6%$138/sqft |
Source: NorthstarMLS as distributed by MLS GRID #6594921 Report a problem | ||
| 9/5/2024 | Listed for sale | $639,900+18.5%$140/sqft |
Source: NorthstarMLS as distributed by MLS GRID #6594921 Report a problem | ||
| 4/24/2020 | Sold | $539,990-1.8%$119/sqft |
Source: NorthstarMLS as distributed by MLS GRID #5322879 Report a problem | ||
| 12/7/2019 | Price change | $549,990-1.8%$121/sqft |
Source: M/I Homes Report a problem | ||
| 10/26/2019 | Price change | $560,170+2.5%$123/sqft |
Source: M/I Homes Report a problem | ||
| 7/4/2019 | Listed for sale | $546,560$120/sqft |
Source: M/I Homes Report a problem | ||
Get a cash offer in 3 minutes
Find out how much your home could sell for in as little as 3 minutes with a no-obligation cash offer.
Estimated market value
$643,700
