Stunning Craftsman New Build Minutes from Downtown San Antonio! Welcome to this beautifully crafted new build home located in the vibrant and rapidly growing Jefferson Heights neighborhood, just minutes from the AT&T Center and downtown San Antonio. Boasting 1,258 square feet, this three-bedroom, two-bathroom residence offers a thoughtfully designed open floor plan, perfect for hosting and entertaining. Step inside to discover modern touches throughout, from sleek finishes to high-quality upgrades. This hom
For sale
$255,000
1014 ONSLOW, San Antonio, TX 78202
3beds
1,258sqft
Single Family Residence
Built in 1955
7,492 Square Feet Lot
$-- Zestimate®
$203/sqft
$-- HOA
What's special
Sleek finishesModern touches throughoutHigh-quality upgradesThree-bedroom two-bathroom residence
- 149 days |
- 64 |
- 5 |
Zillow last checked:
Listing updated:
Listed by:
Adela Perez TREC #440832 (210) 724-5050,
Keller Williams Heritage
Source: LERA MLS,MLS#: 1943528
Facts & features
Interior
Bedrooms & bathrooms
- Bedrooms: 3
- Bathrooms: 2
- Full bathrooms: 2
Primary bedroom
- Features: Walk-In Closet(s), Ceiling Fan(s), Full Bath
- Area: 143
- Dimensions: 11 x 13
Bedroom 2
- Area: 110
- Dimensions: 10 x 11
Bedroom 3
- Area: 110
- Dimensions: 10 x 11
Primary bathroom
- Features: Shower Only, Single Vanity
- Area: 110
- Dimensions: 10 x 11
Kitchen
- Area: 143
- Dimensions: 11 x 13
Living room
- Area: 154
- Dimensions: 11 x 14
Heating
- Central, Natural Gas
Cooling
- Ceiling Fan(s), Central Air
Appliances
- Included: Range, Refrigerator, Dishwasher, Electric Water Heater
- Laundry: Main Level, Laundry Room, Washer Hookup, Dryer Connection
Features
- One Living Area, Liv/Din Combo, Utility Room Inside, High Speed Internet, All Bedrooms Downstairs, Ceiling Fan(s), Solid Counter Tops, Programmable Thermostat
- Flooring: Carpet, Laminate
- Windows: Double Pane Windows
- Has basement: No
- Has fireplace: No
- Fireplace features: Not Applicable
Interior area
- Total interior livable area: 1,258 sqft
Property
Parking
- Total spaces: 2
- Parking features: None, Two Car Carport
- Carport spaces: 2
Features
- Levels: One
- Stories: 1
- Patio & porch: Patio
- Pool features: None
- Fencing: Privacy,Chain Link,Partial
Lot
- Size: 7,492 Square Feet
- Features: Greenbelt, Curbs, Sidewalks, Streetlights
- Residential vegetation: Mature Trees
Details
- Parcel number: 095440030060
Construction
Type & style
- Home type: SingleFamily
- Architectural style: Contemporary
- Property subtype: Single Family Residence
Materials
- Brick, Siding, Radiant Barrier, Foam Insulation
- Foundation: Slab
- Roof: Composition
Condition
- Pre-Owned
- New construction: No
- Year built: 1955
Utilities & green energy
- Sewer: Sewer System
- Water: Water System
- Utilities for property: Cable Available
Community & HOA
Community
- Features: None
- Security: Smoke Detector(s)
- Subdivision: I35 So. To E. Houston (Sa)
Location
- Region: San Antonio
Financial & listing details
- Price per square foot: $203/sqft
- Tax assessed value: $206,340
- Annual tax amount: $3,857
- Price range: $255K - $255K
- Date on market: 2/23/2026
- Cumulative days on market: 150 days
- Listing terms: Conventional,FHA,VA Loan,Cash
- Road surface type: Paved
Estimated market value
Not available
Estimated sales range
Not available
$1,607/mo
Price history
| Date | Event | Price |
|---|---|---|
| 2/23/2026 | Listed for sale | $255,000-1.7%$203/sqft |
Source:  LERA MLS #1943528 Report a problem LERA MLS #1943528 Report a problem | ||
| 7/1/2025 | Listing removed | $259,500$206/sqft |
Source: LERA MLS #1830202 Report a problem | ||
| 12/19/2024 | Listed for sale | $259,500+116.3%$206/sqft |
Source: LERA MLS #1830202 Report a problem | ||
| 10/2/2023 | Listing removed | -- |
Source: LERA MLS #1698520 Report a problem | ||
| 6/25/2023 | Listed for sale | $120,000$95/sqft |
Source: LERA MLS #1698520 Report a problem | ||
| 12/10/2019 | Listing removed | -- |
Source: Hudson & Marshall Report a problem | ||
| 11/20/2019 | Listed for sale | -- |
Source: Hudson & Marshall Report a problem | ||
Public tax history
| Year | Property taxes | Tax assessment |
|---|---|---|
| 2025 | $5,036 +30.6% | $206,340 +30.5% |
| 2024 | $3,857 +341.3% | $158,070 +70.2% |
| 2023 | $874 -40.9% | $92,881 +10% |
| 2022 | $1,479 +0.1% | $84,437 +10% |
| 2021 | $1,478 | $76,761 +10% |
| 2020 | $1,478 +12.9% | $69,783 +10% |
| 2019 | $1,309 | $63,439 +10% |
| 2018 | $1,309 +27.5% | $57,672 +10% |
| 2017 | $1,027 | $52,429 +10% |
| 2016 | -- | $47,663 +10% |
| 2015 | $1,048 | $43,330 -6.8% |
| 2014 | $1,048 | $46,480 -1.9% |
| 2013 | -- | $47,380 -7.3% |
| 2012 | -- | $51,110 -11.8% |
| 2011 | -- | $57,970 -5.3% |
| 2010 | -- | $61,200 +0.5% |
| 2009 | -- | $60,890 -0.2% |
| 2008 | -- | $61,030 -0.8% |
| 2007 | -- | $61,540 -1% |
| 2006 | -- | $62,190 +32.6% |
| 2005 | -- | $46,900 |
| 2004 | -- | -- |
| 2003 | -- | -- |
| 2002 | -- | -- |
| 2001 | -- | -- |
| 2000 | -- | -- |
Find assessor info on the county website
Monthly payment
Est. payment
Payment breakdown
Explore the cost of this home by adjusting the details. Changes won't be saved.Climate risks
Neighborhood: Harvard Place - Eastlawn
Nearby schools
GreatSchools rating
- 2/10Pershing Elementary SchoolGrades: PK-5Distance: 1.1 mi
- 3/10Davis Middle SchoolGrades: 7-8Distance: 2.6 mi
- 2/10Houston High SchoolGrades: 9-12Distance: 2.6 mi
Schools provided by the listing agent
- Elementary: East Terrell Hills Ele
- Middle: Wheatley Emerson
- District: San Antonio I.S.D.
Source: LERA MLS. This data may not be complete. We recommend contacting the local school district to confirm school assignments for this home.
- $133,6003 bd1 ba716 sqft1010 Onslow, San Antonio, TX 78202Off Market
- $99,3002 bd1 ba698 sqft1022 Onslow, San Antonio, TX 78202Off Market
- $114,5003 bd1 ba995 sqft1006 Onslow, San Antonio, TX 78202Off Market
- $108,6003 bd1 ba1k sqft1018 Onslow, San Antonio, TX 78202Off Market
- $122,2003 bd1 ba1.1k sqft1026 Onslow, San Antonio, TX 78202Off Market
- $144,5003 bd2 ba1.5k sqft1002 Onslow, San Antonio, TX 78202Off Market
- $111,0002 bd1 ba760 sqft1082 Poinsettia, San Antonio, TX 78202Off Market
- $128,6003 bd1 ba1.1k sqft1831 Gorman, San Antonio, TX 78202Off Market
A local agent can set up tours, give advice and negotiate with sellers.
A local lender can help you make sure your offer is ready when you are.
Similar homes
- $268,0003 bd2 ba1.1k sqft1113 Burleson, San Antonio, TX 78202For Sale
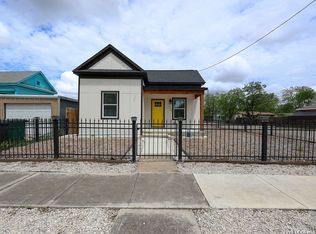
 MLS ID #1957591, John Prell TREC #493630, Creekview Realty. LERA MLS
 - $165,0004 bd2 ba1.6k sqft2223 Hays, San Antonio, TX 78202For Sale
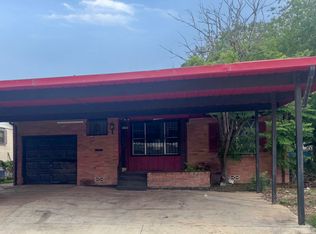 MLS ID #1942642, Michael Boyd TREC #670226, Vylla Home. LERA MLS
 - $278,9003 bd2 ba1.2k sqft740 Rittiman Rd, Terrell Hills, TX 78209For Sale
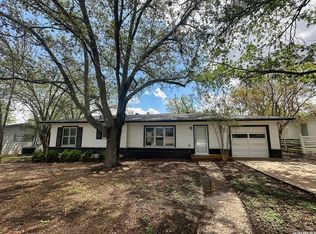 MLS ID #1965494, Joe Davalos TREC #304731, Davalos & Associates. LERA MLS
 - $287,9003 bd2 ba1.6k sqft1722 CENTER ST, San Antonio, TX 78202New Construction
 MLS ID #1950986, Joe Davalos TREC #304731, Davalos & Associates. LERA MLS
 - $262,0003 bd2 ba1.7k sqft1214 W Winnipeg, San Antonio, TX 78225For SaleMLS ID #1955450, Sandie Rodriguez TREC #735564, Premier Realty Group Platinum. LERA MLS
- $265,0003 bd2 ba1.1k sqft113 Thelka, San Antonio, TX 78214For SaleMLS ID #1959898, Ana Arzola TREC #752927, Casa Cantera Property Management LLC. LERA MLS
- $225,0003 bd2 ba1.2k sqft710 Karen Ln, San Antonio, TX 78218For SaleMLS ID #1943511, Allen Cole TREC #418328, Homecity Real Estate. LERA MLS
- $274,9003 bd3 ba1.8k sqft1822 Monterey, San Antonio, TX 78207For SaleMLS ID #1951808, Angela Barcenas TREC #686836, Vortex Realty. LERA MLS
- $245,0003 bd2 ba1.8k sqft532 Westwood, San Antonio, TX 78212For SaleMLS ID #1936746, Anel Flores TREC #535244, A & N Realty. LERA MLS
- $230,0003 bd2 ba1.4k sqft236 BRENNER ST, San Antonio, TX 78237For SaleMLS ID #1991622, Kim Tamez TREC #819576, NetWorth Realty of San Antonio. LERA MLS
- $209,0004 bd2 ba1.2k sqft715 COSGROVE ST, San Antonio, TX 78210For SaleMLS ID #1992216, John Prell TREC #493630, Creekview Realty. LERA MLS
- $229,9003 bd2 ba1.1k sqft218 Hillwood, San Antonio, TX 78213For SaleMLS ID #1945191, Nina Lawson TREC #591312, San Antonio's Finest Realty. LERA MLS
- $250,0003 bd2 ba1.6k sqft838 Big Sky Dr, San Antonio, TX 78245For SaleMLS ID #1999166, Cordelia Guevara TREC #745188, eXp Realty. LERA MLS
- $374,9003 bd1 ba1.1k sqft308 Larchmont Dr, San Antonio, TX 78209For SaleMLS ID #2002015, Darryl Scales TREC #739981, BHHS PenFed Realty. LERA MLS
- $223,0003 bd3 ba1.7k sqft312 Avondale Ave., San Antonio, TX 78223For SaleMLS ID #1973086, Angela Barcenas TREC #686836, Vortex Realty. LERA MLS
- $229,9003 bd1 ba1.3k sqft219 E Vestal Pl, San Antonio, TX 78221For SaleMLS ID #1964582, Ray Soliz TREC #737932, LPT Realty, LLC. LERA MLS
- $155,0003 bd2 ba912 sqft2650 E COMMERCE ST, San Antonio, TX 78203For SaleMLS ID #1999306, Marcus Soliz TREC #786473, LPT Realty, LLC. LERA MLS
- $244,9003 bd2 ba1.2k sqft3600 STONEY MEADOW ST, San Antonio, TX 78247For SaleMLS ID #1963644, Carlos Ledesma TREC #763120, NetWorth Realty of San Antonio. LERA MLS
- $205,0004 bd2 ba1.4k sqft5411 Clark, San Antonio, TX 78223For SaleMLS ID #1941572, Marcus Soliz TREC #786473, LPT Realty, LLC. LERA MLS
- $222,0003 bd2 ba1.7k sqft4915 Fridell St, San Antonio, TX 78237For SaleMLS ID #34296350, Lyle Jackson, LJ Group Real Estate. HAR
