UNDER CONSTRUCTION. Introducing The Ivy on scenic Otter Lake Lane! Tucked into a quiet cul-de-sac on a wooded lot, The Ivy is a 1.5-story cottage-inspired home with eye-catching curb appeal and rare privacy. With woods behind and common ground across the street, this standout setting perfectly showcases Tanglewood’s newest floor plan. Built by Cann Contracting Solutions, a Metro East custom home builder known for precision craftsmanship and bringing a fresh, modern approach to home building, The Ivy is thoughtfully designed with main level living in mind. The entry opens naturally to the great room, dining area, and kitchen featuring 42” white custom cabinets, a contrasting wood island, quartz countertops, a full appliance package, and a sink positioned to take in views of the wooded outdoors. The primary suite features two separate vanity spaces, a beautifully tiled shower, and a spacious walk-in closet with built-in shelving. Use the flex room at the front of the home as a dedicated office or 4th bedroom, while the nearby laundry room offers a modern drop zone to keep daily routines organized. Upstairs are two spacious bedrooms and a full bath for additional family or guests. The lookout basement is unfinished and ready for future expansion with an egress window and bath rough-in already in place. 9’ main floor and basement walls, luxury vinyl flooring throughout, composite decking, blown fiberglass insulation, LED lighting, a lifetime waterproof warranty, and so much more. Nestled in scenic Tanglewood, with nature paths, stocked ponds, a playground, and miles of sidewalks for walkers and joggers plus golf-cart friendly streets. All just 20 minutes from downtown St. Louis and Scott AFB. Estimated completion date is June 2026.
Closed
Listed by: Berkshire Hathaway HomeServices Select Properties • Kara Fitterer • 618-830-6303
Bought with: Brick Street Group
$425,000
1014 Otter Lake Ln, Caseyville, IL 62232
4beds
1,962sqft
Single Family Residence
Built in 2026
8,276 Square Feet Lot
$424,700 Zestimate®
$217/sqft
$2,479 Estimated rent
Home value
$424,700
$403,000 - $446,000
$2,479/mo
Zestimate® history
Owner options
List your home for rent
$2,479/mo
Rent Zestimate®
Find your next renter with Zillow Rental Manager. Plus, with online applications, you can quickly screen prospective tenants – for free.
$2,479/mo
Rent Zestimate®
Refinance and save
$3,308/mo
Est. payment
Refinancing to a lower rate could help reduce your monthly payments and save thousands over the life of the loan.
$3,308/mo
Est. payment
Explore your selling options
Work with a Zillow partner agent
Leverage their expertise and Zillow's premium Showcase listings to get your home seen by more buyers.
Get startedList with your own agent
Get your home in front of millions of buyers by listing it on Zillow.
Learn how to do itSell it yourself
Take full control of how buyers see your home on Zillow by listing For Sale by Owner (FSBO).
List your homeWhat's special
Wooded lotContrasting wood islandQuiet cul-de-sacEye-catching curb appealQuartz countertopsDining areaBlown fiberglass insulation
Zillow last checked:
Listing updated:
Listed by:
Kara Fitterer 618-830-6303,
Berkshire Hathaway HomeServices Select Properties
Bought with:
Reggie Resper, 471018702
Brick Street Group
Source: MARIS,MLS#: 25079744 Originating MLS: Southwestern Illinois Board of REALTORS
Originating MLS: Southwestern Illinois Board of REALTORSFacts & features
Interior
Bedrooms & bathrooms
- Bedrooms: 4
- Bathrooms: 3
- Full bathrooms: 2
- 1/2 bathrooms: 1
- Main level bathrooms: 2
- Main level bedrooms: 2
Primary bedroom
- Features: Floor Covering: Luxury Vinyl Plank
- Level: Main
- Area: 210
- Dimensions: 15x14
Bedroom
- Features: Floor Covering: Luxury Vinyl Plank
- Level: Main
- Area: 154
- Dimensions: 11x14
Bedroom 2
- Features: Floor Covering: Luxury Vinyl Plank
- Level: Upper
- Area: 182
- Dimensions: 14x13
Bedroom 3
- Features: Floor Covering: Luxury Vinyl Plank
- Level: Upper
- Area: 169
- Dimensions: 13x13
Primary bathroom
- Features: Floor Covering: Luxury Vinyl Plank
- Level: Main
- Area: 90
- Dimensions: 10x9
Bathroom
- Features: Floor Covering: Luxury Vinyl Plank
- Level: Main
- Area: 36
- Dimensions: 6x6
Bathroom
- Features: Floor Covering: Luxury Vinyl Plank
- Level: Upper
- Area: 48
- Dimensions: 8x6
Dining room
- Features: Floor Covering: Luxury Vinyl Plank
- Level: Main
- Area: 154
- Dimensions: 14x11
Great room
- Features: Floor Covering: Luxury Vinyl Plank
- Level: Main
- Area: 224
- Dimensions: 14x16
Kitchen
- Features: Floor Covering: Luxury Vinyl Plank
- Level: Main
- Area: 168
- Dimensions: 12x14
Laundry
- Features: Floor Covering: Luxury Vinyl Plank
- Level: Main
- Area: 54
- Dimensions: 6x9
Heating
- Natural Gas
Cooling
- Ceiling Fan(s), Central Air, Electric
Appliances
- Included: Dishwasher, Disposal, Microwave, Range, Refrigerator
- Laundry: Main Level
Features
- Ceiling Fan(s), Custom Cabinetry, Dining/Living Room Combo, Double Vanity, Entrance Foyer, Granite Counters, Kitchen Island, Open Floorplan, Separate Dining, Walk-In Closet(s)
- Flooring: Luxury Vinyl, Wood
- Basement: Concrete,Sump Pump,Unfinished
- Has fireplace: No
- Fireplace features: None
Interior area
- Total structure area: 1,962
- Total interior livable area: 1,962 sqft
- Finished area above ground: 1,962
- Finished area below ground: 0
Property
Parking
- Total spaces: 2
- Parking features: Attached
- Attached garage spaces: 2
Features
- Levels: One and One Half
- Patio & porch: Deck, Front Porch
- Has view: Yes
- View description: Trees/Woods
Lot
- Size: 8,276 Square Feet
- Dimensions: 60 x 130
- Features: Adjoins Common Ground, Adjoins Wooded Area, Gentle Sloping, Wooded
Details
- Parcel number: 0309.0103002
- Special conditions: Standard
Construction
Type & style
- Home type: SingleFamily
- Architectural style: Traditional
- Property subtype: Single Family Residence
- Attached to another structure: Yes
Materials
- Blown-In Insulation, Brick, Concrete, Lap Siding, Vinyl Siding
- Roof: Aluminum,Architectural Shingle
Condition
- Under Construction
- New construction: Yes
- Year built: 2026
Details
- Builder name: Cann Contracting Solutions
- Warranty included: Yes
Utilities & green energy
- Electric: Ameren
- Sewer: Public Sewer
- Water: Public
- Utilities for property: Electricity Available
Green energy
- Energy efficient items: HVAC, Insulation, Lighting
Community & HOA
Community
- Features: Fishing, Lake, Park, Playground, Sidewalks, Street Lights, Trail(s)
- Subdivision: Tanglewood
HOA
- Has HOA: Yes
- Amenities included: Common Ground, Lake, Picnic Area, Playground, Trail(s)
- Services included: Common Area Maintenance
- HOA fee: $300 annually
- HOA name: Tanglewood HOA
Location
- Region: Caseyville
Financial & listing details
- Price per square foot: $217/sqft
- Tax assessed value: $432
- Annual tax amount: $285
- Date on market: 1/8/2026
- Cumulative days on market: 148 days
- Listing terms: Cash,Conventional,FHA,VA Loan
- Ownership: Private
- Electric utility on property: Yes
- Road surface type: Concrete
Price history
| Date | Event | Price |
|---|---|---|
| 7/16/2026 | Sold | $425,000$217/sqft |
Source:  MARIS #25079744 Report a problem MARIS #25079744 Report a problem | ||
| 6/8/2026 | Pending sale | $425,000$217/sqft |
Source: MARIS #25079744 Report a problem | ||
| 1/8/2026 | Listed for sale | $425,000$217/sqft |
Source: MARIS #25079744 Report a problem | ||
Public tax history
| Year | Property taxes | Tax assessment |
|---|---|---|
| 2024 | $285 +1% | $432 +13.1% |
| 2023 | $283 +0.1% | $382 +2.1% |
| 2022 | $282 +0.2% | $374 +5.4% |
| 2021 | $282 +0.1% | $355 +2% |
| 2020 | $281 +0.3% | $348 +3.6% |
| 2019 | $280 -0.8% | $336 -6.7% |
| 2018 | $283 +100.3% | $360 +4.3% |
| 2017 | $141 | $345 +2.4% |
| 2016 | $141 +831.6% | $337 -3.4% |
| 2014 | $15 -46.6% | $349 -1.7% |
| 2013 | $28 | $355 -2.2% |
| 2012 | -- | $363 -3.7% |
| 2011 | -- | $377 -1% |
| 2010 | -- | $381 |
| 2009 | -- | $381 +3.5% |
| 2008 | -- | $368 |
Find assessor info on the county website
Neighborhood: 62232
Nearby homes
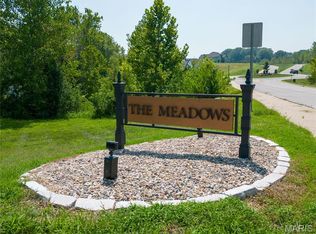
- $45,0000.29 Acres1018 Otter Lake Ln, Caseyville, IL 62232Sold
- $411-- bd-- ba-- sqft7867 Walker Meadows Dr, Caseyville, IL 62232Off Market
- $411-- bd-- ba-- sqft7863 Walker Meadows Dr, Caseyville, IL 62232Off Market
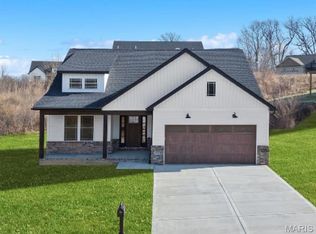
- $469,4914 bd3 ba2.4k sqft7903 Walker Meadows Dr, Caseyville, IL 62232Pending
- $411-- bd-- ba-- sqft7868 Benson Pass Trl, Caseyville, IL 62232Off Market
- $432-- bd-- ba-- sqft7904 Walker Meadows Dr, Caseyville, IL 62232Off Market
- $411-- bd-- ba-- sqft7859 Walker Meadows Dr, Caseyville, IL 62232Off Market
- $411-- bd-- ba-- sqft1007 Seavey Pass Rd, Caseyville, IL 62232Off Market
Nearby schools
GreatSchools rating
- 4/10Caseyville Elementary SchoolGrades: PK-4Distance: 1.6 mi
- 4/10Collinsville Middle SchoolGrades: 7-8Distance: 2 mi
- 3/10Collinsville High SchoolGrades: 9-12Distance: 0.9 mi
Schools provided by the listing agent
- Elementary: Collinsville Dist 10
- Middle: Collinsville Dist 10
- High: Collinsville
Source: MARIS. This data may not be complete. We recommend contacting the local school district to confirm school assignments for this home.
Get a cash offer in 3 minutes
Find out how much your home could sell for in as little as 3 minutes with a no-obligation cash offer.
Estimated market value
$424,700
Get a cash offer in 3 minutes
Find out how much your home could sell for in as little as 3 minutes with a no-obligation cash offer.
Estimated market value
$424,700
- Illinois
- Saint Clair County
- Caseyville
- 62232
- 1014 Otter Lake Ln
Nearby cities
Nearby zip codes
Other Caseyville Topics
