Skip main navigation
Off market
  • $627,600

    1014 Painted Horse Dr, Georgetown, TX 78633

    4beds
    2,848sqft
    Single Family Residence
    Built in 2026
    -- sqft lot
    $627,600 Zestimate®
    $220/sqft
    $3,291 Estimated rent

    Home value

    $627,600

    $590,000 - $672,000

    $3,291/mo

    Zestimate® history
    Loading
    Loading...

    Owner options

    List your home for rent

    $3,291/mo

    Rent Zestimate®

    Find your next renter with Zillow Rental Manager. Plus, with online applications, you can quickly screen prospective tenants – for free.

    Learn more

    $3,291/mo

    Rent Zestimate®

    Refinance and save

    $4,243/mo

    Est. payment

    Refinancing to a lower rate could help reduce your monthly payments and save thousands over the life of the loan.

    See today's rates

    $4,243/mo

    Est. payment

    Explore your selling options

    Work with a Zillow partner agent

    Leverage their expertise and Zillow's premium Showcase listings to get your home seen by more buyers.

    Get started

    List with your own agent

    Get your home in front of millions of buyers by listing it on Zillow.

    Learn how to do it

    Sell it yourself

    Take full control of how buyers see your home on Zillow by listing For Sale by Owner (FSBO).

    List your home

    What's special

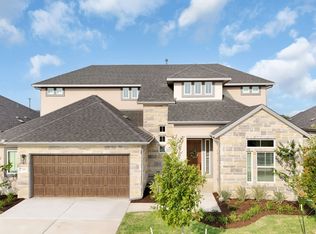
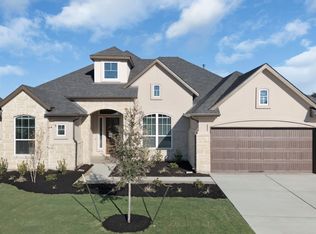
    MOVE IN READY | 4 Beds | 3.5 Baths | Study | 1-Story | 2,848 Sq Ft | 2.5-Car Garage The Aiden is the kind of home that makes everyday life feel effortlessly put together. Step through the tray-ceiling entry into a layout that just makes sense-you can literally walk the whole home in a circle. Up front, two bedrooms share a full bath (one with a cozy bay window), along with a dedicated study with French doors for your work-from-home days. At the heart of it all is a sprawling open living area where the kitchen steals the spotlight. Two waterfall islands, quartz countertops, extended upper cabinets, built-in appliances, and pendant lighting set the stage for weeknight dinners or weekend hosting. A walk-in pantry and hall tree near the garage keep everything organized. The family room glows with natural light and features a stone-to-ceiling electric fireplace. At the back, the primary suite is your retreat-tray ceilings, plenty of windows, and a spa-style bath with separate vanities, a soaking tub, walk-in shower with seat, and an oversized closet with "yours and mine" sides. Out back, enjoy your covered patio with gas drop, perfect for grilling and chilling on your spacious 70-foot lot. The Aiden delivers elegance, flow, and function-all in one beautiful single-story design. Visit our model and ask about our current buyer incentives!

    This property is off market, which means it's not currently listed for sale or rent on Zillow. This may be different from what's available on other websites or public sources.

    Zillow last checked:

    Listing updated:

    Source: Chesmar Homes

    Facts & features

    Interior

    Bedrooms & bathrooms
    • Bedrooms: 4
    • Bathrooms: 4
    • Full bathrooms: 3
    • 1/2 bathrooms: 1
    Interior area
    • Total interior livable area: 2,848 sqft

    Property

    Parking
    • Total spaces: 2
    • Parking features: Garage
    • Garage spaces: 2
    Features
    • Levels: 1.0
    • Stories: 1
    Details
    • Parcel number: R201109000A0031

    Construction

    Type & style
    • Home type: SingleFamily
    • Property subtype: Single Family Residence
    Condition
    • New Construction
    • New construction: Yes
    • Year built: 2026
    Details
    • Builder name: Chesmar Homes Austin

    Community & HOA

    Community
    • Subdivision: Broken Oak
    Location
    • Region: Georgetown

    Financial & listing details

    • Price per square foot: $220/sqft
    • Tax assessed value: $82,000
    • Annual tax amount: $954
    • Date on market: 10/10/2025

    Price history

    DateEventPrice
    5/30/2026Listing removed$621,660$218/sqft
    Source: Unlock MLS #2418551 Report a problem
    5/5/2026Pending sale$621,660$218/sqft
    Source: Unlock MLS #2418551 Report a problem
    3/24/2026Price change$621,660-1.4%$218/sqft
    Source: Unlock MLS #2418551 Report a problem
    2/17/2026Price change$630,660-3.1%$221/sqft
    Source: Unlock MLS #2418551 Report a problem
    2/2/2026Price change$650,660+4.8%$228/sqft
    Source: Unlock MLS #2418551 Report a problem
    12/8/2025Price change$620,660-4.5%$218/sqft
    Source: Unlock MLS #2418551 Report a problem
    11/1/2025Price change$649,660-3.1%$228/sqft
    Source: Chesmar Homes Report a problem
    10/10/2025Listed for sale$670,660$235/sqft
    Source: Chesmar Homes Report a problem

    Public tax history

    YearProperty taxesTax assessment
    2025$954 -0.1%$82,000
    2024$955 $82,000
    Find assessor info on the county website

    Neighborhood: 78633

    Nearby schools

    GreatSchools rating
    Get a cash offer in 3 minutes
    Find out how much your home could sell for in as little as 3 minutes with a no-obligation cash offer.
    Estimated market value
    $627,600
    Get a cash offer in 3 minutes
    Find out how much your home could sell for in as little as 3 minutes with a no-obligation cash offer.
    Estimated market value
    $627,600