This ADORABLE Hinswood Patio Home could be yours!! Amazing views of the pool and park right out your back window!! This Home is so close to the clubhouse, pool and parks that are private to Hinswood! Upon walking in you will love the tall vaulted ceilings in the living room with beautiful woodworking along the walls and large windows allowing in so much natural light! Down a few steps you will find your kitchen that opens directly into your cozy family room. The fireplace connecting both rooms is such a nice feature; being able to enjoy a fire while making some homemade soup and watching a show - sounds like a WIN to me! Upstairs you will find 3 bedrooms and a full bath! Schedule your showing today!
Closed
Street View
$365,000
1014 Park Crest Dr, Darien, IL 60561
3beds
1,596sqft
Single Family Residence
Built in 1975
4,000 Square Feet Lot
$390,900 Zestimate®
$229/sqft
$2,671 Estimated rent
Home value
$390,900
$356,000 - $430,000
$2,671/mo
Zestimate® history
Owner options
List your home for rent
$2,671/mo
Rent Zestimate®
Find your next renter with Zillow Rental Manager. Plus, with online applications, you can quickly screen prospective tenants – for free.
$2,671/mo
Rent Zestimate®
Refinance and save
$3,490/mo
Est. payment
Refinancing to a lower rate could help reduce your monthly payments and save thousands over the life of the loan.
$3,490/mo
Est. payment
Explore your selling options
Work with a Zillow partner agent
Leverage their expertise and Zillow's premium Showcase listings to get your home seen by more buyers.
Get startedList with your own agent
Get your home in front of millions of buyers by listing it on Zillow.
Learn how to do itSell it yourself
Take full control of how buyers see your home on Zillow by listing For Sale by Owner (FSBO).
List your homeWhat's special
Large windowsCozy family roomTall vaulted ceilingsBeautiful woodworking
Zillow last checked:
Listing updated:
Listed by:
Stephanie Hawkinson 630-774-6888,
eXp Realty - Geneva
Bought with:
Camie Cirrincione
Redfin Corporation
Source: MRED as distributed by MLS GRID,MLS#: 12306820
Facts & features
Interior
Bedrooms & bathrooms
- Bedrooms: 3
- Bathrooms: 2
- Full bathrooms: 1
- 1/2 bathrooms: 1
Rooms
- Room types: No additional rooms
Primary bedroom
- Features: Bathroom (Full)
- Level: Second
- Area: 240 Square Feet
- Dimensions: 12X20
Bedroom 2
- Level: Second
- Area: 120 Square Feet
- Dimensions: 12X10
Bedroom 3
- Level: Second
- Area: 120 Square Feet
- Dimensions: 12X10
Dining room
- Level: Lower
- Area: 130 Square Feet
- Dimensions: 13X10
Family room
- Level: Lower
- Area: 276 Square Feet
- Dimensions: 12X23
Kitchen
- Level: Lower
- Area: 108 Square Feet
- Dimensions: 12X9
Living room
- Level: Main
- Area: 260 Square Feet
- Dimensions: 13X20
Heating
- Natural Gas, Electric
Cooling
- Central Air
Features
- Basement: Crawl Space
- Number of fireplaces: 1
Interior area
- Total structure area: 0
- Total interior livable area: 1,596 sqft
Property
Parking
- Total spaces: 1
- Parking features: On Site, Attached, Garage
- Attached garage spaces: 1
Accessibility
- Accessibility features: No Disability Access
Features
- Stories: 2
Lot
- Size: 4,000 Square Feet
- Dimensions: 50X80
Details
- Parcel number: 0934112029
- Special conditions: None
Construction
Type & style
- Home type: SingleFamily
- Property subtype: Single Family Residence
Materials
- Brick, Cedar
Condition
- New construction: No
- Year built: 1975
Utilities & green energy
- Sewer: Public Sewer
- Water: Public
Community & HOA
HOA
- Has HOA: Yes
- Services included: Insurance, Clubhouse, Pool, Snow Removal
- HOA fee: $900 annually
Location
- Region: Darien
Financial & listing details
- Price per square foot: $229/sqft
- Tax assessed value: $95,987
- Annual tax amount: $5,457
- Date on market: 3/7/2025
- Listing terms: Conventional
- Ownership: Fee Simple w/ HO Assn.
Price history
| Date | Event | Price |
|---|---|---|
| 4/4/2025 | Sold | $365,000+4.3%$229/sqft |
Source:  MRED as distributed by MLS GRID #12306820 Report a problem MRED as distributed by MLS GRID #12306820 Report a problem | ||
| 3/13/2025 | Contingent | $350,000$219/sqft |
Source: MRED as distributed by MLS GRID #12306820 Report a problem | ||
| 3/7/2025 | Listed for sale | $350,000$219/sqft |
Source: MRED as distributed by MLS GRID #12291511 Report a problem | ||
| 2/20/2025 | Contingent | $350,000$219/sqft |
Source: MRED as distributed by MLS GRID #12291511 Report a problem | ||
| 2/18/2025 | Listed for sale | $350,000+75%$219/sqft |
Source: MRED as distributed by MLS GRID #12291511 Report a problem | ||
| 8/7/2015 | Sold | $200,000+25%$125/sqft |
Source: Public Record Report a problem | ||
| 7/25/2000 | Sold | $160,000$100/sqft |
Source: Public Record Report a problem | ||
Public tax history
| Year | Property taxes | Tax assessment |
|---|---|---|
| 2024 | $5,684 +4.2% | $95,987 +8.8% |
| 2023 | $5,457 +15% | $88,240 +15.1% |
| 2022 | $4,747 +8.1% | $76,650 +1.1% |
| 2021 | $4,391 +1.6% | $75,780 +2% |
| 2020 | $4,324 +3.7% | $74,280 |
| 2019 | $4,170 +14.4% | -- |
| 2018 | $3,645 +1.3% | $64,490 +3.9% |
| 2017 | $3,598 +3.2% | $62,060 +4.8% |
| 2016 | $3,488 +2.3% | $59,230 +6.3% |
| 2015 | $3,408 -3.6% | $55,730 -2.3% |
| 2014 | $3,537 +4% | $57,040 +0.5% |
| 2013 | $3,400 +1.9% | $56,770 -4.7% |
| 2012 | $3,336 -6.1% | $59,550 -13.6% |
| 2011 | $3,554 +4% | $68,920 -4.1% |
| 2010 | $3,419 +2.3% | $71,860 -5.8% |
| 2009 | $3,341 +0.8% | $76,270 |
| 2008 | $3,315 +5.2% | $76,270 +5.9% |
| 2007 | $3,150 +4.9% | $72,020 +8% |
| 2006 | $3,004 +3.9% | $66,690 +7.7% |
| 2005 | $2,890 +2.6% | $61,920 +7% |
| 2004 | $2,816 +1.7% | $57,860 +10% |
| 2003 | $2,770 +0.1% | $52,600 +3.7% |
| 2002 | $2,767 +2.8% | $50,700 +6.8% |
| 2001 | $2,691 +2.3% | $47,480 +3.5% |
| 2000 | $2,631 | $45,880 |
Find assessor info on the county website
Neighborhood: 60561
Nearby homes
- $295,0002 bd1 ba1k sqft1018 Park Crest Dr, Darien, IL 60561Sold
- $389,0003 bd2 ba1.5k sqft8111 Oriole Dr, Darien, IL 60561Off Market

- $383,2003 bd2 ba1.5k sqft1022 Park Crest Dr, Darien, IL 60561Off Market
- $382,6003 bd2 ba1.5k sqft1013 Park Crest Dr, Darien, IL 60561Off Market
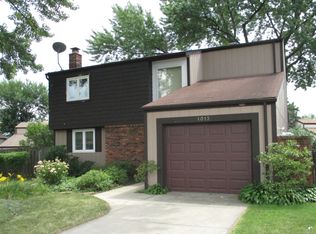
- $377,3003 bd2 ba1.5k sqft1017 Park Crest Dr, Darien, IL 60561Off Market
- $402,6003 bd2 ba1.5k sqft8115 Oriole Dr, Darien, IL 60561Off Market
- $335,0003 bd2 ba-- sqft1021 Park Crest Dr, Darien, IL 60561Sold
- $385,2003 bd2 ba1.5k sqft1026 Park Crest Dr, Darien, IL 60561Off Market
Nearby schools
GreatSchools rating
- 9/10Concord Elementary SchoolGrades: PK-4Distance: 0.1 mi
- 7/10Cass Jr High SchoolGrades: 5-8Distance: 0.7 mi
- 7/10Hinsdale South High SchoolGrades: 9-12Distance: 1.2 mi
Schools provided by the listing agent
- District: 63
Source: MRED as distributed by MLS GRID. This data may not be complete. We recommend contacting the local school district to confirm school assignments for this home.
Get a cash offer in 3 minutes
Find out how much your home could sell for in as little as 3 minutes with a no-obligation cash offer.
Estimated market value
$390,900
Get a cash offer in 3 minutes
Find out how much your home could sell for in as little as 3 minutes with a no-obligation cash offer.
Estimated market value
$390,900
- Illinois
- DuPage County
- Darien
- 60561
- 1014 Park Crest Dr
Nearby cities
Nearby zip codes
Other Darien Topics
