Skip main navigation
Closed
  • $1,718,228

    1014 Pasadena Dr Lot 40, Brentwood, TN 37027

    5beds
    4,858sqft
    Single Family Residence, Residential
    Built in 2024
    0.46 Acres Lot
    $1,820,600 Zestimate®
    $354/sqft
    $6,023 Estimated rent

    Home value

    $1,820,600

    $1.71M - $1.95M

    $6,023/mo

    Zestimate® history
    Loading
    Loading...

    Owner options

    List your home for rent

    $6,023/mo

    Rent Zestimate®

    Find your next renter with Zillow Rental Manager. Plus, with online applications, you can quickly screen prospective tenants – for free.

    Learn more

    $6,023/mo

    Rent Zestimate®

    Refinance and save

    $9,809/mo

    Est. payment

    Refinancing to a lower rate could help reduce your monthly payments and save thousands over the life of the loan.

    See today's rates

    $9,809/mo

    Est. payment

    Explore your selling options

    Work with a Zillow partner agent

    Leverage their expertise and Zillow's premium Showcase listings to get your home seen by more buyers.

    Get started

    List with your own agent

    Get your home in front of millions of buyers by listing it on Zillow.

    Learn how to do it

    Sell it yourself

    Take full control of how buyers see your home on Zillow by listing For Sale by Owner (FSBO).

    List your home

    What's special

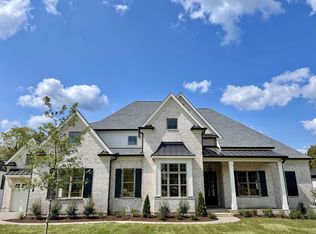
    Turnberry Homes NOW SELLING PASADENA by Appointment! "THE NOTTINGHAM" This Extraordinary 5 Bedroom Home Redefines Luxury Living! Located in One of the Most Coveted Areas of Williamson County! Enjoy Peace & Privacy While Being Just Minutes Away from Shopping, Dining, Parks & Recreation and MORE, All Within a Vibrant Community! Private Level Homesite Surrounded by a Peaceful Tranquil Setting! Entertainer's Delight w/ Stunning Open Design & Volume Ceilings | Formal Dining w/ Butler Pantry | Study w/ Vaulted Ceiling | Huge Open Great Room w/ Vaulted Ceiling, Fireplace & Built In Bookshelves | Incredible Gourmet Kitchen w/ Cabinets to Ceiling & Abundant Storage, Walk-In Pantry, 6 Burner Gas Cooktop w/ Vented Wood Hood | Carriage Style Garage & Friends Entrance | Back Covered Porch & Patio Overlook Private Backyard | Main Lev Primary BR w/ Oversized Walk-In Closet & Luxurious Spa Style Bathroom | Built In Desk Work Station & Cubbies | Great Unfinished Walk-In Storage.

    Zillow last checked:

    Listing updated:

    Listed by:

    Gina Sefton 615-456-8367,

    Parks Compass

    Bought with:

    Lisa Jurney Walker, 342949

    ATLAS GLOBAL REAL ESTATE

    Source: RealTracs MLS as distributed by MLS GRID,MLS#: 2597334MLS Logo

    Facts & features

    Interior

    Bedrooms & bathrooms
    • Bedrooms: 5
    • Bathrooms: 5
    • Full bathrooms: 4
    • 1/2 bathrooms: 1
    • Main level bedrooms: 2
    Bedroom 1
    • Area: 324 Square Feet
    • Dimensions: 18x18
    Bedroom 2
    • Features: Bath
    • Level: Bath
    • Area: 168 Square Feet
    • Dimensions: 14x12
    Bedroom 3
    • Features: Bath
    • Level: Bath
    • Area: 168 Square Feet
    • Dimensions: 14x12
    Bedroom 4
    • Features: Bath
    • Level: Bath
    • Area: 168 Square Feet
    • Dimensions: 12x14
    Bonus room
    • Features: Second Floor
    • Level: Second Floor
    • Area: 300 Square Feet
    • Dimensions: 15x20
    Den
    • Features: Separate
    • Level: Separate
    • Area: 195 Square Feet
    • Dimensions: 15x13
    Dining room
    • Features: Formal
    • Level: Formal
    • Area: 180 Square Feet
    • Dimensions: 12x15
    Kitchen
    • Features: Pantry
    • Level: Pantry
    • Area: 190 Square Feet
    • Dimensions: 10x19
    Living room
    • Area: 361 Square Feet
    • Dimensions: 19x19
    Heating
    • Central, Natural Gas
    Cooling
    • Central Air, Electric
    Appliances
    • Included: Dishwasher, Disposal, Microwave, Double Oven, Electric Oven, Cooktop
    Features
    • Walk-In Closet(s), Entrance Foyer
    • Flooring: Carpet, Wood, Tile
    • Basement: Crawl Space
    • Number of fireplaces: 1
    • Fireplace features: Living Room
    Interior area
    • Total structure area: 4,858
    • Total interior livable area: 4,858 sqft
    • Finished area above ground: 4,858

    Property

    Parking
    • Total spaces: 3
    • Parking features: Garage Door Opener, Garage Faces Side, Aggregate, Driveway
    • Garage spaces: 3
    • Has uncovered spaces: Yes
    Features
    • Levels: Two
    • Stories: 2
    • Patio & porch: Porch, Covered, Patio
    Lot
    • Size: 0.46 Acres
    • Features: Level
    Details
    • Special conditions: Standard

    Construction

    Type & style
    • Home type: SingleFamily
    • Property subtype: Single Family Residence, Residential
    Materials
    • Brick
    Condition
    • New construction: Yes
    • Year built: 2024

    Utilities & green energy

    • Sewer: Public Sewer
    • Water: Public
    • Utilities for property: Electricity Available, Water Available, Underground Utilities

    Community & HOA

    Community
    • Security: Fire Sprinkler System, Smoke Detector(s)
    • Subdivision: Pasadena
    HOA
    • Has HOA: Yes
    • Amenities included: Underground Utilities
    • HOA fee: $110 monthly
    • Second HOA fee: $600 one time
    Location
    • Region: Brentwood

    Financial & listing details

    • Price per square foot: $354/sqft
    • Annual tax amount: $7,893
    • Date on market: 11/30/2023
    • Electric utility on property: Yes

    Price history

    DateEventPrice
    8/13/2024Sold$1,718,228+18.1%$354/sqft
    Source: RealTracs MLS as distributed by MLS GRID #2597334 Report a problem
    11/30/2023Pending sale$1,454,900$299/sqft
    Source: RealTracs MLS as distributed by MLS GRID #2597334 Report a problem

    Public tax history

    Tax history is unavailable.

    Neighborhood: 37027

    Nearby schools

    GreatSchools rating
    Schools provided by the listing agent
    • Elementary: Sunset Elementary School
    • Middle: Sunset Middle School
    • High: Nolensville High School

    Source: RealTracs MLS as distributed by MLS GRID. This data may not be complete. We recommend contacting the local school district to confirm school assignments for this home.

    Get a cash offer in 3 minutes
    Find out how much your home could sell for in as little as 3 minutes with a no-obligation cash offer.
    Estimated market value
    $1,820,600
    Get a cash offer in 3 minutes
    Find out how much your home could sell for in as little as 3 minutes with a no-obligation cash offer.
    Estimated market value
    $1,820,600