Skip main navigation
Closed
  • $420,000

    1014 Persimmon Dr, Genoa, IL 60135

    3beds
    1,632sqft
    Single Family Residence
    Built in 2020
    0.31 Acres Lot
    $428,900 Zestimate®
    $257/sqft
    $2,763 Estimated rent

    Home value

    $428,900

    $407,000 - $450,000

    $2,763/mo

    Zestimate® history
    Loading
    Loading...

    Owner options

    List your home for rent

    $2,763/mo

    Rent Zestimate®

    Find your next renter with Zillow Rental Manager. Plus, with online applications, you can quickly screen prospective tenants – for free.

    Learn more

    $2,763/mo

    Rent Zestimate®

    Refinance and save

    $3,084/mo

    Est. payment

    Refinancing to a lower rate could help reduce your monthly payments and save thousands over the life of the loan.

    See today's rates

    $3,084/mo

    Est. payment

    Explore your selling options

    Work with a Zillow partner agent

    Leverage their expertise and Zillow's premium Showcase listings to get your home seen by more buyers.

    Get started

    List with your own agent

    Get your home in front of millions of buyers by listing it on Zillow.

    Learn how to do it

    Sell it yourself

    Take full control of how buyers see your home on Zillow by listing For Sale by Owner (FSBO).

    List your home

    What's special

    Paver walkwayPrivate primary suiteIsland with seatingFamily roomOpen split-bedroom layoutTrue backyard retreatLarge covered slate patio
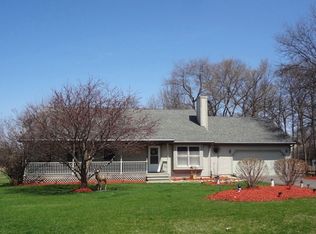
    Exceptional home with a welcoming and unique front entry patio with pergola-perfect for a quaint sitting area. Inside, a thoughtfully designed open split-bedroom layout centers around a vaulted main living space with hardwood floors, seamlessly connecting the family room, dining area to the kitchen featuring stainless steel appliances, quartz countertops, island with seating and a pantry closet. Bedrooms two and three are conveniently located near a full bath, while the private primary suite offers, walk in closet, double vanity, linen closet, and walk-in shower. A functional mudroom with bench, and hooks connects to the laundry room. The heated and air-conditioned 4 car garage is a rare find, complete with mezzanine shelving & attic access for extra out of the way storage. The full basement offers an egress window and is roughed in for plumbing, providing excellent potential for future expansion. The outdoor space is equally impressive, featuring a large covered slate patio equipped with a built-in gas grill, beverage fridge, six-seat quartz bar, plus a separate lounge area. Additional highlights include a raised garden bed, a paver walkway, gas line for future heated pool and a dedicated paver pad ideal for a hot tub. The professionally landscaped, fenced corner lot creates a true backyard retreat!

    Zillow last checked:

    Listing updated:

    Listing courtesy of:

    Cheri Moyers 815-677-3134,

    Elm Street REALTORS,

    Nancy Edwards 815-739-1923,

    Elm Street REALTORS

    Bought with:

    Andrea Galitz

    J.Jill Realty Group

    Source: MRED as distributed by MLS GRID,MLS#: 12624642MLS Logo

    Facts & features

    Interior

    Bedrooms & bathrooms
    • Bedrooms: 3
    • Bathrooms: 2
    • Full bathrooms: 2
    Primary bedroom
    • Features: Flooring (Carpet), Bathroom (Full, Double Sink)
    • Level: Main
    • Area: 195 Square Feet
    • Dimensions: 13X15
    Bedroom 2
    • Features: Flooring (Carpet)
    • Level: Main
    • Area: 121 Square Feet
    • Dimensions: 11X11
    Bedroom 3
    • Features: Flooring (Carpet)
    • Level: Main
    • Area: 110 Square Feet
    • Dimensions: 11X10
    Dining room
    • Features: Flooring (Hardwood)
    • Level: Main
    • Area: 160 Square Feet
    • Dimensions: 10X16
    Family room
    • Features: Flooring (Hardwood)
    • Level: Main
    • Area: 224 Square Feet
    • Dimensions: 14X16
    Kitchen
    • Features: Kitchen (Island, Pantry-Closet, SolidSurfaceCounter), Flooring (Hardwood)
    • Level: Main
    • Area: 270 Square Feet
    • Dimensions: 15X18
    Laundry
    • Features: Flooring (Hardwood)
    • Level: Main
    • Area: 30 Square Feet
    • Dimensions: 5X6
    Mud room
    • Features: Flooring (Hardwood)
    • Level: Main
    • Area: 28 Square Feet
    • Dimensions: 4X7
    Heating
    • Natural Gas, Forced Air, Other
    Cooling
    • Central Air
    Appliances
    • Included: Range, Microwave, Dishwasher, Refrigerator, Washer, Dryer, Disposal, Stainless Steel Appliance(s), Wine Refrigerator, Water Softener, Other
    Features
    • Windows: Screens
    • Basement: Unfinished,Bath/Stubbed,Egress Window,Full
    Interior area
    • Total structure area: 0
    • Total interior livable area: 1,632 sqft

    Property

    Parking
    • Total spaces: 4
    • Parking features: Asphalt, Garage Door Opener, Heated Garage, Tandem, Yes, Garage Owned, Attached, Garage
    • Attached garage spaces: 4
    • Has uncovered spaces: Yes
    Accessibility
    • Accessibility features: No Disability Access
    Features
    • Stories: 1
    • Patio & porch: Patio
    • Exterior features: Outdoor Grill
    • Fencing: Fenced
    Lot
    • Size: 0.31 Acres
    • Dimensions: 87.35 X 154.81 X 88.73 X 154.02
    • Features: Corner Lot, Landscaped
    Details
    • Additional structures: Outdoor Kitchen
    • Parcel number: 0225405009
    • Special conditions: None
    • Other equipment: Water-Softener Owned, Ceiling Fan(s), Sump Pump

    Construction

    Type & style
    • Home type: SingleFamily
    • Architectural style: Ranch
    • Property subtype: Single Family Residence
    Materials
    • Vinyl Siding
    • Foundation: Concrete Perimeter
    • Roof: Asphalt
    Condition
    • New construction: No
    • Year built: 2020

    Utilities & green energy

    • Electric: 200+ Amp Service
    • Sewer: Public Sewer
    • Water: Public

    Community & neighborhood

    Security
    • Security features: Security System, Carbon Monoxide Detector(s), Closed Circuit Camera(s)
    Community
    • Community features: Curbs, Sidewalks, Street Lights, Street Paved
    Location
    • Region: Genoa
    • Subdivision: Oak Creek Estates

    HOA & financial

    HOA
    • Services included: None

    Other

    Other facts
    • Listing terms: Conventional
    • Ownership: Fee Simple

    Price history

    DateEventPrice
    6/2/2026Sold$420,000-1.6%$257/sqft
    Source: MRED as distributed by MLS GRID #12624642 Report a problem
    5/20/2026Listing removed$427,000$262/sqft
    Source: MRED as distributed by MLS GRID #12624642 Report a problem
    4/26/2026Contingent$427,000$262/sqft
    Source: MRED as distributed by MLS GRID #12624642 Report a problem
    4/23/2026Listed for sale$427,000+9.6%$262/sqft
    Source: MRED as distributed by MLS GRID #12624642 Report a problem
    10/12/2022Sold$389,500$239/sqft
    Source: MRED as distributed by MLS GRID #11438107 Report a problem
    9/15/2022Contingent$389,500$239/sqft
    Source: MRED as distributed by MLS GRID #11438107 Report a problem
    9/10/2022Price change$389,500-0.1%$239/sqft
    Source: MRED as distributed by MLS GRID #11438107 Report a problem
    8/30/2022Price change$389,900-2.5%$239/sqft
    Source: MRED as distributed by MLS GRID #11438107 Report a problem
    8/15/2022Price change$399,900-2.4%$245/sqft
    Source: MRED as distributed by MLS GRID #11438107 Report a problem
    8/8/2022Price change$409,900-3.6%$251/sqft
    Source: MRED as distributed by MLS GRID #11438107 Report a problem
    6/29/2022Price change$425,000-4.5%$260/sqft
    Source: MRED as distributed by MLS GRID #11438107 Report a problem
    6/17/2022Listed for sale$445,000+49.6%$273/sqft
    Source: MRED as distributed by MLS GRID #11438107 Report a problem
    12/11/2020Sold$297,500+1425.6%$182/sqft
    Source: Public Record Report a problem
    9/11/2020Sold$19,500$12/sqft
    Source: Public Record Report a problem

    Public tax history

    YearProperty taxesTax assessment
    2024$8,840 +5.4%$115,253 +11.3%
    2023$8,383 -11.1%$103,598 +10.2%
    2022$9,426 +19.3%$94,026 +19%
    2021$7,898 $78,996 +315884%
    2020-- $25 +4.2%
    2019-- $24 +4.3%
    2018-- $23 +4.5%
    2017-- $22 +4.8%
    2016$2 $21 +5%
    2015-- $20

    Find assessor info on the county website

    Neighborhood: 60135

    Nearby schools

    GreatSchools rating
    Schools provided by the listing agent
    • District: 424

    Source: MRED as distributed by MLS GRID. This data may not be complete. We recommend contacting the local school district to confirm school assignments for this home.

    Get pre-qualified for a loan
    At Zillow Home Loans, we can pre-qualify you in as little as 5 minutes with no impact to your credit score.

    An equal housing lender. NMLS #10287.

    Sell for more on Zillow
    Get a Zillow Showcase℠ listing at no additional cost and you could sell for .
    $428,900
    2% more
    +$8,578
    With Zillow Showcase(estimated)
    $437,478