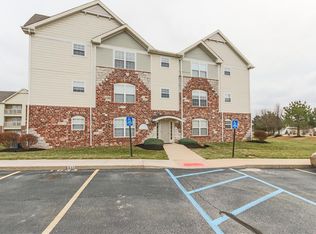
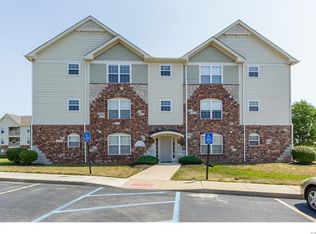
Welcome to this move-in ready 2-bed, 1-bath ground level Condo. No Steps!! This inviting residence welcomes you with an open floor plan and modern amenities. The unit has new LVP in the entry, utility/laundry room, kitchen, and bathroom along with new carpet in the living room and both bedrooms. The eat-in kitchen has plenty of cabinet and counter space. right off the kitchen is the covered patio large enough to grill or enjoy a morning cup of coffee. It has great-sized bedrooms and a large utility/laundry room. The unit is all electric. Enjoy the walking trails and benches to and around the lake. Unit is close to shopping, and schools, less than a 10-minute drive to several county Parks. Experience comfort and style in every detail—your dream home awaits! Location: Ground Level
Closed
Listing Provided by: EXP Realty, LLC
Bought with: Alexander Realty Inc
Price Unknown
1014 Piedmont Circle St, Peters, MO 63304
2beds
1,085sqft
Condominium
Built in 2006
-- sqft lot
$186,500 Zestimate®
$--/sqft
$1,539 Estimated rent
Home value
$186,500
$173,000 - $200,000
$1,539/mo
Zestimate® history
Owner options
List your home for rent
$1,539/mo
Rent Zestimate®
Find your next renter with Zillow Rental Manager. Plus, with online applications, you can quickly screen prospective tenants – for free.
$1,539/mo
Rent Zestimate®
Refinance and save
$270/mo
Est. payment
Refinancing to a lower rate could help reduce your monthly payments and save thousands over the life of the loan.
$270/mo
Est. payment
Explore your selling options
Work with a Zillow partner agent
Leverage their expertise and Zillow's premium Showcase listings to get your home seen by more buyers.
Get startedList with your own agent
Get your home in front of millions of buyers by listing it on Zillow.
Learn how to do itSell it yourself
Take full control of how buyers see your home on Zillow by listing For Sale by Owner (FSBO).
List your homeWhat's special
New lvpNew carpetGreat-sized bedroomsOpen floor planEat-in kitchenModern amenitiesWalking trails and benches
Zillow last checked:
Listing updated:
Listing Provided by:
Aaron A Brogan 636-262-7392,
EXP Realty, LLC
Bought with:
Jennifer A Stephens, 2018010037
Alexander Realty Inc
Source: MARIS,MLS#: 25004701 Originating MLS: St. Charles County Association of REALTORS
Originating MLS: St. Charles County Association of REALTORSFacts & features
Interior
Bedrooms & bathrooms
- Bedrooms: 2
- Bathrooms: 1
- Full bathrooms: 1
- Main level bathrooms: 1
- Main level bedrooms: 2
Heating
- Forced Air, Electric
Cooling
- Central Air, Electric
Appliances
- Included: Dishwasher, Disposal, Microwave, Electric Range, Electric Oven, Refrigerator, Electric Water Heater
- Laundry: In Unit, Main Level
Features
- Elevator, Kitchen/Dining Room Combo, Open Floorplan, Entrance Foyer
- Flooring: Carpet
- Doors: Panel Door(s)
- Windows: Insulated Windows, Tilt-In Windows
- Basement: None
- Has fireplace: No
- Fireplace features: None
Interior area
- Total structure area: 1,085
- Total interior livable area: 1,085 sqft
- Finished area above ground: 1,085
Property
Parking
- Parking features: Additional Parking, Assigned, Guest, Off Street
Features
- Levels: Three Or More
- Patio & porch: Covered
Lot
- Size: 1,058 sqft
Details
- Parcel number: 30120A187091014.0000000
- Special conditions: Standard
Construction
Type & style
- Home type: Condo
- Architectural style: Traditional,Mid-Rise 3or4 Story,Other
- Property subtype: Condominium
- Attached to another structure: Yes
Materials
- Brick, Vinyl Siding
Condition
- Year built: 2006
Utilities & green energy
- Sewer: Public Sewer
- Water: Public
- Utilities for property: Underground Utilities
Community & neighborhood
Security
- Security features: Smoke Detector(s)
Community
- Community features: Street Lights
Location
- Region: Peters
- Subdivision: Montecito Resub Village C Bldg 9c
HOA & financial
HOA
- HOA fee: $270 monthly
- Services included: Sewer, Snow Removal, Trash, Water
Other
Other facts
- Listing terms: Cash,Conventional
- Ownership: Private
Price history
| Date | Event | Price |
|---|---|---|
| 4/18/2025 | Sold | -- |
Source:  MARIS #25004701 Report a problem MARIS #25004701 Report a problem | ||
| 3/10/2025 | Pending sale | $185,000$171/sqft |
Source: MARIS #25004701 Report a problem | ||
| 2/1/2025 | Listed for sale | $185,000$171/sqft |
Source: MARIS #25004701 Report a problem | ||
Public tax history
Tax history is unavailable.
Neighborhood: 63304


Nearby schools
GreatSchools rating
- 10/10Independence Elementary SchoolGrades: K-5Distance: 2.3 mi
- 8/10Bryan Middle SchoolGrades: 6-8Distance: 2.1 mi
- 10/10Francis Howell High SchoolGrades: 9-12Distance: 4.7 mi
Schools provided by the listing agent
- Elementary: Independence Elem.
- Middle: Bryan Middle
- High: Francis Howell High
Source: MARIS. This data may not be complete. We recommend contacting the local school district to confirm school assignments for this home.
Get a cash offer in 3 minutes
Find out how much your home could sell for in as little as 3 minutes with a no-obligation cash offer.
Estimated market value
$186,500
Get a cash offer in 3 minutes
Find out how much your home could sell for in as little as 3 minutes with a no-obligation cash offer.
Estimated market value
$186,500
- Missouri
- Saint Charles County
- Saint Peters
- 63304
- 1014 Piedmont Circle St
Nearby cities
Nearby zip codes
Other Saint Peters Topics
