Skip main navigation
For sale
  • $475,000

    1014 Pinewood Ln, Seabrook, TX 77586

    5beds
    3,428sqft
    : 
    $3,743/mo
    Get pre-qualified
    Single Family Residence
    Built in 1990
    0.28 Acres Lot
    $461,700 Zestimate®
    $139/sqft
    $-- HOA

    What's special

    Designer finishesHome officeUpdated flooringStainless steel appliancesGranite countertopsBeautifully renovated ensuite bathMedia room
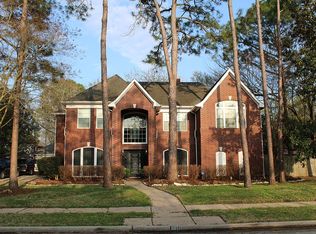
    Pride of homeownership shines throughout this beautifully updated home! Major recent improvements include a 2026 variable-speed Daikin HVAC system, 2026 exterior paint, and 2024 Cardinal Low-E windows, providing comfort and energy efficiency. The updated kitchen features granite countertops, stainless steel appliances, a premium DCS cooktop, and a Zephyr vent hood—perfect for everyday living and entertaining. The spacious primary suite offers a beautifully renovated ensuite bath with an expanded walk-in shower, custom cabinetry, and designer finishes. Updated flooring flows throughout the home, adding a fresh, modern feel. Upstairs, you'll find a generously sized game room offering flexible space for recreation, a media room, or a home office. Conveniently located with quick access to shopping, dining, and entertainment in Kemah, this home is also zoned to the highly acclaimed Clear Creek ISD. Don't miss this exceptional opportunity—call today to schedule your private showing!
    30 days
    |
    463
    |
    31
    |

    Likely to sell faster than

    Zillow last checked:

    Listing updated:

    Listed by:

    Jimmy Simien TREC #0496553 832-929-8630,

    Simien Properties,

    Joe Haas TREC #0590892 832-744-6616,

    Simien Properties

    Source: HAR,MLS#: 60748117MLS Logo

      Facts & features

      Interior

      Bedrooms & bathrooms
      • Bedrooms: 5
      • Bathrooms: 4
      • Full bathrooms: 3
      • 1/2 bathrooms: 1
      Rooms
      • Room types: Utility Room
      Primary bedroom
      • Level: First
      • Area: 215.25
      • Dimensions: 15'9" x 13'8"
      Bedroom
      • Level: Second
      • Area: 182.25
      • Dimensions: 13'6" x 13'6"
      Bedroom
      • Level: Second
      • Area: 175.97
      • Dimensions: 15'1" x 11'8"
      Bedroom
      • Level: Second
      • Area: 272.76
      • Dimensions: 18'1" x 15'1"
      Bedroom
      • Level: Second
      • Area: 167.63
      • Dimensions: 13'6" x 12'5"
      Other
      • Level: First
      • Area: 120.31
      • Dimensions: 11'10" x 10'2"
      Breakfast
      • Level: First
      • Area: 76.66
      • Dimensions: 11'1" x 6'11"
      Dining room
      • Level: First
      • Area: 162.22
      • Dimensions: 13'4" x 12'2"
      Game room
      • Level: Second
      • Area: 489.35
      • Dimensions: 23'7" x 20'9"
      Kitchen
      • Level: First
      • Area: 194.44
      • Dimensions: 14'7" x 13'4"
      Living room
      • Level: First
      • Area: 420.44
      • Dimensions: 23'3" x 18'1"
      Primary bath
      • Level: First
      • Area: 130.24
      • Dimensions: 12'11" x 10'1"
      Utility room
      • Level: First
      • Area: 36.94
      • Dimensions: 6'4" x 5'10"
      Heating
      • Natural Gas
      Cooling
      • Ceiling Fan(s), Electric
      Appliances
      • Included: ENERGY STAR Qualified Appliances, Disposal, Oven, Microwave, Gas Cooktop, Dishwasher
      • Laundry: Electric Dryer Hookup, Gas Dryer Hookup, Washer Hookup
      Features
      • Formal Entry/Foyer, En-Suite Bath, Primary Bed - 1st Floor, Walk-In Closet(s)
      • Flooring: Carpet, Tile, Vinyl
      • Windows: Window Coverings
      • Number of fireplaces: 1
      • Fireplace features: Gas Log
      Interior area
      • Total structure area: 3,428
      • Total interior livable area: 3,428 sqft
      Video & virtual tour

      Property

      Parking
      • Total spaces: 2
      • Parking features: Detached, Garage Door Opener
      • Garage spaces: 2
      Features
      • Stories: 2
      • Patio & porch: Patio/Deck
      • Fencing: Back Yard
      Lot
      • Size: 0.28 Acres
      • Features: Back Yard, Subdivided, 1/4 Up to 1/2 Acre
      Details
      • Parcel number: 1170630030065

      Construction

      Type & style
      • Home type: SingleFamily
      • Architectural style: Traditional
      • Property subtype: Single Family Residence
      Materials
      • Brick, Cement Siding
      • Foundation: Slab
      • Roof: Composition
      Condition
      • New construction: No
      • Year built: 1990
      Details
      • Builder name: Newmark Homes

      Utilities & green energy

      • Water: Water District

      Community & HOA

      Community
      • Subdivision: Kirbywoods
      HOA
      • Has HOA: Yes
      • HOA fee: $800 bi-annually
      Location
      • Region: Seabrook

      Financial & listing details

      • Price per square foot: $139/sqft
      • Tax assessed value: $428,500
      • Annual tax amount: $8,901
      • Date on market: 7/24/2026
      • Listing terms: Cash,Conventional,FHA,VA Loan
      • Ownership: Full Ownership
      • Road surface type: Concrete, Curbs

        Estimated market value

        $461,700

        $439,000 - $485,000

        $3,412/mo

        Price history

        DateEventPrice
        7/24/2026Listed for sale$475,000$139/sqft
        Source: HAR #60748117 Report a problem

        Public tax history

        YearProperty taxesTax assessment
        2025$1,103 +18.3%$428,500 +5.9%
        2024$933 $404,504 -1.7%
        2023-- $411,650 +5.3%
        2022$1,199 $390,792 +11.9%
        2021-- $349,349 +8.7%
        2020$982 -57.5%$321,375 -0.6%
        2019$2,309 -62.6%$323,300 +15.2%
        2018$6,170 $280,582
        2017$6,170 -1.5%$280,582 -0.8%
        2016$6,261 +10%$282,745 -4.3%
        2015$5,692 $295,383 +3.6%
        2014$5,692 $285,217 +27.2%
        2013-- $224,170
        2012-- $224,170 -7.3%
        2011-- $241,949
        2010-- $241,949
        2009-- $241,949 -4.1%
        2008-- $252,254 -0.8%
        2007-- $254,200 +22.7%
        2006-- $207,130
        2005-- $207,130 +4%
        2004-- $199,200
        2003-- $199,200
        2002-- $199,200
        2001-- $199,200
        2000-- $199,200
        Find assessor info on the county website

        Monthly payment

        Est. payment

        Payment breakdown

        Explore the cost of this home by adjusting the details. Changes won't be saved.
        All calculations are estimates and provided by Zillow, Inc. for informational purposes only. Actual amounts may vary.
        HOA fees may include property taxes on listings classified as Co-Ops. Contact the listing agent and/or owner for fee details.
        See how much you could borrow to make a competitive offer.

        Climate risks

        Neighborhood: 77586

        Getting around

        18 / 100
        Car-Dependent
        52 / 100
        Bikeable

        Nearby schools

        GreatSchools rating
        Schools provided by the listing agent
        • Elementary: Robinson Elementary School (Clear Creek)
        • Middle: Seabrook Intermediate School
        • High: Clear Lake High School

        Source: HAR. This data may not be complete. We recommend contacting the local school district to confirm school assignments for this home.

        A local agent can set up tours, give advice and negotiate with sellers.

        Browse local experts

        Similar homes