Skip main navigation
Sold for $179,900
  • $179,900

    1014 Pioneer Dr, South Jacksonville, IL 62650

    4beds
    1,848sqft
    Single Family Residence, Residential
    Built in 1984
    6,068 Square Feet Lot
    $184,300 Zestimate®
    $97/sqft
    $1,592 Estimated rent

    Home value

    $184,300

    Estimated sales range

    Not available

    $1,592/mo

    Zestimate® history
    Loading
    Loading...

    Owner options

    List your home for rent

    $1,592/mo

    Rent Zestimate®

    Find your next renter with Zillow Rental Manager. Plus, with online applications, you can quickly screen prospective tenants – for free.

    Learn more

    $1,592/mo

    Rent Zestimate®

    Refinance and save

    $1,310/mo

    Est. payment

    Refinancing to a lower rate could help reduce your monthly payments and save thousands over the life of the loan.

    See today's rates

    $1,310/mo

    Est. payment

    Explore your selling options

    Work with a Zillow partner agent

    Leverage their expertise and Zillow's premium Showcase listings to get your home seen by more buyers.

    Get started

    List with your own agent

    Get your home in front of millions of buyers by listing it on Zillow.

    Learn how to do it

    Sell it yourself

    Take full control of how buyers see your home on Zillow by listing For Sale by Owner (FSBO).

    List your home

    What's special

    Pretty brick fireplaceFenced yardLove the bonus roomBamboo floorsLove the windowsPicture windowStatement vaulted ceiling
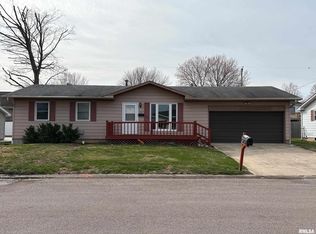
    BI LEVELS OFFER SO MUCH FINISHED SPACE LETS LOOK AT IT. ABOVE GROUND IT HAS 1248 + LL HAS 600 FINISHED - TOTAL IS 1848. THE 24X20 BONUS ROOM/FAMILY ROOM - THE HEART OF THIS HOME - THE STAIRCASE LEADING TO THIS ROOM IS COOL - THE ROOM FEATURES - A STATEMENT VAULTED CEILING - PRETTY BRICK FIREPLACE - BAMBOO FLOORS - A PICTURE WINDOW - PATIO DOORSTEPS TO A BALCONY -THAT DOOR BRINGS THE LIGHT RIGHT IN - LOVE THIS BONUS ROOM. THERE IS MORE -1014 PIONEER OWNS CURB APPEAL -OUTSTANDING WITH CHUNKY COLUMNS & GABLED ROOF LINES ON THE FRONT PORCH - HOUSE LOOKS HUGE WITH THAT 2ND FLOOR BONUS ROOM ADDITION - - BI LEVEL ARE GREAT OFFERING WINDOWS IN THE LL - THE 2 LOWER-LEVEL BEDROOMS HAVE WINDOWS SO THEY ARE BRIGHT! - CURRENT OWNERS AS WE SPEAK ARE TURNING A LL BEDROOM INTO A MASTER SUITE - ADDING A FULL BATH - WILL BE DONE FOR THE NEW OWNERS -- CURRENTLY UNDER CONSTRUCTION! JUST AN FYI. WHEN YOU LOOK AND WONDER - IT IS GONNA BE GREAT! SO 4 BEDS TOTAL 2 UP AND 2 DOWN (WITH WINDOWS) LIVING ROOM WITH A LARGE WINDOW SITS RIGHT NEXT TO THE KITCHEN - KITCHEN IS NICE WITH LOTS OF CABINETS- CORIAN COUNTERS AND TILE FLOORING + PATIO SLIDER TO THE 18X12 DECK -THE DECK IS 2 LEVELES ADDING INTEREST - THE YARD IS FENCED - MAINTENACE FREE VINLY SIDING IN A POPULAR GRAY - THIS ONE IS A CUTE ONE - IN GREAT SOUTH JACKSONVILLE - SO SOUTH SCHOOL LOVERS - HERE IS THE ONE YOU BEEN LOOKING FOR. TOTAL SQ. FT IS 1848. LOVE THE SPACE OF BI LEVELS -LOVE THE WINDOWS-LOVE THE BONUS ROOM -FENCED YARD - LETS GO

    Zillow last checked:

    Listing updated:

    Listed by:

    Judy Eoff Office:217-245-9613,

    RE/MAX Results Plus

    Bought with:

    Joshua F Kruse, 475144896

    The Real Estate Group, Inc.

    Source: RMLS Alliance as distributed by MLS GRID,MLS#: CA1040525MLS LogoOriginating MLS: Capital Area Association of Realtors

    Facts & features

    Interior

    Bedrooms & bathrooms
    • Bedrooms: 4
    • Bathrooms: 2
    • Full bathrooms: 2
    Bedroom 1
    • Level: Main
    • Dimensions: 11ft 0in x 15ft 0in
    Bedroom 2
    • Level: Main
    • Dimensions: 13ft 0in x 8ft 0in
    Bedroom 3
    • Level: Lower
    • Dimensions: 12ft 0in x 13ft 0in
    Bedroom 4
    • Level: Lower
    • Dimensions: 12ft 0in x 11ft 0in
    Family room
    • Level: Upper
    • Dimensions: 24ft 0in x 20ft 0in
    Kitchen
    • Level: Main
    • Dimensions: 15ft 0in x 10ft 0in
    Laundry
    • Level: Lower
    Living room
    • Level: Main
    • Dimensions: 12ft 0in x 11ft 0in
    Lower level
    • Area: 600
    Main level
    • Area: 1248
    Upper level
    • Area: 0
    Heating
    • Forced Air
    Cooling
    • Central Air
    Appliances
    • Included: Dishwasher, Range, Refrigerator
    Features
    • Has basement: No
    • Number of fireplaces: 1
    • Fireplace features: Family Room, Gas Log
    Interior area
    • Total structure area: 1,848
    • Total interior livable area: 1,848 sqft

    Property

    Parking
    • Total spaces: 2
    • Parking features: Attached, Paved
    • Attached garage spaces: 2
    Lot
    • Size: 6,068 Square Feet
    • Dimensions: 74 x 82
    • Features: Level
    Details
    • Parcel number: 0929303028

    Construction

    Type & style
    • Home type: SingleFamily
    • Property subtype: Single Family Residence, Residential
    Materials
    • Frame, Vinyl Siding
    • Roof: Shingle
    Condition
    • New construction: No
    • Year built: 1984

    Utilities & green energy

    • Sewer: Public Sewer
    • Water: Public

    Community & HOA

    Community
    • Subdivision: None
    Location
    • Region: South Jacksonville

    Financial & listing details

    • Price per square foot: $97/sqft
    • Tax assessed value: $179,760
    • Annual tax amount: $3,463
    • Date on market: 11/14/2025
    • Cumulative days on market: 90 days

    Price history

    DateEventPrice
    4/10/2026Sold$179,900$97/sqft
    Source: RMLS Alliance as distributed by MLS GRID #CA1040525 Report a problem
    2/11/2026Pending sale$179,900$97/sqft
    Source: RMLS Alliance as distributed by MLS GRID #CA1040525 Report a problem
    2/1/2026Price change$179,900-2.7%$97/sqft
    Source: RMLS Alliance as distributed by MLS GRID #CA1040525 Report a problem
    1/20/2026Price change$184,900-2.1%$100/sqft
    Source: RMLS Alliance as distributed by MLS GRID #CA1040525 Report a problem
    1/8/2026Price change$188,900-0.5%$102/sqft
    Source: RMLS Alliance as distributed by MLS GRID #CA1040525 Report a problem
    11/14/2025Listed for sale$189,900+18.7%$103/sqft
    Source: RMLS Alliance as distributed by MLS GRID #CA1040525 Report a problem
    11/16/2023Sold$160,000+35.6%$87/sqft
    Source: Public Record Report a problem
    12/23/2013Sold$118,000$64/sqft
    Source: RMLS Alliance as distributed by MLS GRID #CA136482 Report a problem

    Public tax history

    YearProperty taxesTax assessment
    2024$3,464 $59,920 +12.4%
    2023-- $53,290 +13.3%
    2022-- $47,020 +4.7%
    2021-- $44,890 +2.1%
    2020-- $43,950 +4.6%
    2019-- $42,010
    2018-- $42,010 +2.6%
    2017-- $40,930
    2016-- $40,930 +3%
    2015-- $39,740
    2014$2,479 -8.2%$39,740
    2013$2,700 $39,740 -8.5%
    2011-- $43,420 +2.5%
    2010$2,520 +4.4%$42,360
    2009$2,412 +7.3%$42,360 +7.1%
    2008$2,248 $39,550
    Find assessor info on the county website

    Neighborhood: 62650

    Nearby schools

    GreatSchools rating
    Schools provided by the listing agent
    • Elementary: South
    • Middle: Jacksonville

    Source: RMLS Alliance as distributed by MLS GRID. This data may not be complete. We recommend contacting the local school district to confirm school assignments for this home.

    Sell for more on Zillow
    Get a Zillow Showcase℠ listing at no additional cost and you could sell for .
    $184,300
    2% more
    +$3,686
    With Zillow Showcase(estimated)
    $187,986
    Sell for more on Zillow
    Get a Zillow Showcase℠ listing at no additional cost and you could sell for .
    $184,300
    2% more
    +$3,686
    With Zillow Showcase(estimated)
    $187,986