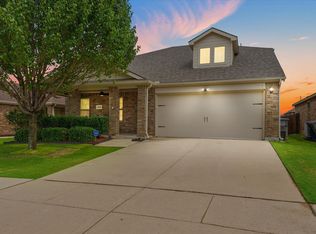
Discover the perfect blend of comfort, style, and convenience in this stunning 2017-built home, ideally situated on a premium corner lot. From the moment you step inside, you’ll be greeted by an open-concept living space with fresh, neutral finishes that create a bright and welcoming atmosphere. The spacious kitchen flows seamlessly into the living area, making it the perfect hub for everything from quiet family nights to lively gatherings with friends. The private primary suite is conveniently located on the main floor featuring a large walk-in closet and relaxing, updated en-suite bath with a jetted tub. Step outside to a covered patio, perfect for morning coffee or evening gatherings. Even better, the neighborhood pool is located directly across the street, offering resort-style amenities just steps from your front door. Thoughtful upgrades include new carpeting, incredible storage with a spacious walk-in attic, an extra-deep garage designed to accommodate a large truck, and a TechShield® radiant barrier roof, which helps block radiant heat to lower your energy bills. This home truly has it all—comfort, convenience, and location. Don’t miss your opportunity to make it yours! Schedule your showing today!
Sold
Price Unknown
1014 Platinum Dr, Princeton, TX 75407
4beds
2,143sqft
Single Family Residence
Built in 2017
5,183 Square Feet Lot
$294,100 Zestimate®
$--/sqft
$2,053 Estimated rent
Home value
$294,100
$279,000 - $309,000
$2,053/mo
Zestimate® history
Owner options
List your home for rent
$2,053/mo
Rent Zestimate®
Find your next renter with Zillow Rental Manager. Plus, with online applications, you can quickly screen prospective tenants – for free.
$2,053/mo
Rent Zestimate®
Refinance and save
$475/mo
Est. payment
Refinancing to a lower rate could help reduce your monthly payments and save thousands over the life of the loan.
$475/mo
Est. payment
Explore your selling options
Work with a Zillow partner agent
Leverage their expertise and Zillow's premium Showcase listings to get your home seen by more buyers.
Get startedList with your own agent
Get your home in front of millions of buyers by listing it on Zillow.
Learn how to do itSell it yourself
Take full control of how buyers see your home on Zillow by listing For Sale by Owner (FSBO).
List your homeWhat's special
Open-concept living spaceBright and welcoming atmosphereNew carpetingFresh neutral finishesCovered patioLarge walk-in closetJetted tub
Zillow last checked:
Listing updated:
Listed by:
Lisa Allen 0480503 214-793-7889,
Keller Williams Realty Allen 972-747-5100
Bought with:
Bonnie Lloyd, 0646144
Fathom Realty
Source: NTREIS,MLS#: 21247298
Facts & features
Interior
Bedrooms & bathrooms
- Bedrooms: 4
- Bathrooms: 3
- Full bathrooms: 2
- 1/2 bathrooms: 1
Primary bedroom
- Features: Ceiling Fan(s), Dual Sinks, En Suite Bathroom, Jetted Tub, Walk-In Closet(s)
- Level: First
- Dimensions: 16 x 13
Bedroom
- Level: Second
- Dimensions: 12 x 11
Bedroom
- Level: Second
- Dimensions: 13 x 11
Bedroom
- Level: Second
- Dimensions: 12 x 14
Dining room
- Level: First
- Dimensions: 15 x 10
Kitchen
- Features: Breakfast Bar, Built-in Features, Granite Counters, Pantry
- Level: First
- Dimensions: 16 x 15
Laundry
- Level: First
- Dimensions: 6 x 5
Living room
- Features: Ceiling Fan(s)
- Level: First
- Dimensions: 15 x 19
Heating
- Central, Electric
Cooling
- Central Air, Electric
Appliances
- Included: Dishwasher, Electric Range, Microwave, Refrigerator
- Laundry: Laundry in Utility Room
Features
- Cathedral Ceiling(s), Decorative/Designer Lighting Fixtures, Open Floorplan, Vaulted Ceiling(s), Walk-In Closet(s)
- Flooring: Carpet, Ceramic Tile
- Windows: Window Coverings
- Has basement: No
- Has fireplace: No
Interior area
- Total interior livable area: 2,143 sqft
Property
Parking
- Total spaces: 2
- Parking features: Driveway, Garage Faces Front, Garage, Garage Door Opener, Inside Entrance, Side By Side
- Attached garage spaces: 2
Features
- Levels: Two
- Stories: 2
- Patio & porch: Covered
- Pool features: None, Community
- Fencing: Brick,Back Yard
Lot
- Size: 5,183 Square Feet
- Features: Corner Lot, Landscaped, Subdivision, Sprinkler System, Few Trees
Details
- Parcel number: R1127900A00101
Construction
Type & style
- Home type: SingleFamily
- Architectural style: Traditional,Detached
- Property subtype: Single Family Residence
Materials
- Brick
- Foundation: Slab
- Roof: Composition
Condition
- Year built: 2017
Utilities & green energy
- Sewer: Public Sewer
- Water: Public
- Utilities for property: Cable Available, Sewer Available, Water Available
Green energy
- Energy efficient items: Roof
Community & HOA
Community
- Features: Playground, Pool, Sidewalks
- Security: Security System, Smoke Detector(s)
- Subdivision: Trails At Riverstone Ph 2, The
HOA
- Has HOA: Yes
- Services included: All Facilities, Association Management
- HOA fee: $475 annually
- HOA name: Vision Communities Mgmt
- HOA phone: 855-373-5722
Location
- Region: Princeton
Financial & listing details
- Tax assessed value: $346,777
- Annual tax amount: $6,512
- Date on market: 5/13/2026
- Cumulative days on market: 25 days
- Listing terms: Cash,Conventional,FHA,VA Loan
Price history
| Date | Event | Price |
|---|---|---|
| 6/29/2026 | Sold | -- |
Source: NTREIS #21247298 Report a problem | ||
| 6/17/2026 | Pending sale | $300,000$140/sqft |
Source: NTREIS #21247298 Report a problem | ||
| 6/8/2026 | Contingent | $300,000$140/sqft |
Source: NTREIS #21247298 Report a problem | ||
| 5/13/2026 | Listed for sale | $300,000-9.1%$140/sqft |
Source: NTREIS #21247298 Report a problem | ||
| 4/8/2026 | Listing removed | $330,000$154/sqft |
Source: NTREIS #21110731 Report a problem | ||
| 2/6/2026 | Price change | $330,000-8.3%$154/sqft |
Source: NTREIS #21110731 Report a problem | ||
| 11/13/2025 | Listed for sale | $360,000$168/sqft |
Source: NTREIS #21110731 Report a problem | ||
Public tax history
| Year | Property taxes | Tax assessment |
|---|---|---|
| 2025 | $4,740 -8.7% | $346,777 +2.3% |
| 2024 | $5,189 +13% | $339,053 +10% |
| 2023 | $4,594 -17.8% | $308,230 +10% |
| 2022 | $5,590 +1.6% | $280,209 +10% |
| 2021 | $5,499 +7.4% | $254,735 +9.8% |
| 2020 | $5,120 -1.5% | $232,087 +3.4% |
| 2019 | $5,198 -2.5% | $224,463 +0.2% |
| 2018 | $5,330 | $224,022 |
| 2017 | -- | -- |
Find assessor info on the county website
Neighborhood: 75407
Nearby homes
- $248,9004 bd2 ba1.5k sqft1012 Platinum Dr, Princeton, TX 75407Off Market
- $246,0004 bd2 ba1.6k sqft1012 Platinum Dr, Princeton, TX 75407Off Market
- $--4 bd3 ba2.1k sqft1008 Platinum Dr, Princeton, TX 75407Sold
- $337,6005 bd3 ba2.3k sqft1502 Coral Ln, Princeton, TX 75407Off Market
- $255,6004 bd2 ba1.6k sqft1006 Platinum Dr, Princeton, TX 75407Off Market
- $286,2004 bd2 ba2.1k sqft1500 Coral Ln, Princeton, TX 75407Off Market
- $322,8005 bd2 ba2.5k sqft1102 Aquamarine St, Princeton, TX 75407Off Market
- $234,0003 bd2 ba1.4k sqft1000 Churchill Dr, Princeton, TX 75407Off Market
Nearby schools
GreatSchools rating
- 5/10Lacy Elementary SchoolGrades: PK-5Distance: 1.2 mi
- 7/10Southard MiddleGrades: 6-8Distance: 0.5 mi
- 5/10Princeton High SchoolGrades: 9-12Distance: 2.2 mi
Schools provided by the listing agent
- Elementary: Lacy
- Middle: Southard
- High: Princeton
- District: Princeton ISD
Source: NTREIS. This data may not be complete. We recommend contacting the local school district to confirm school assignments for this home.
Get a cash offer in 3 minutes
Find out how much your home could sell for in as little as 3 minutes with a no-obligation cash offer.
Estimated market value
$294,100
Get a cash offer in 3 minutes
Find out how much your home could sell for in as little as 3 minutes with a no-obligation cash offer.
Estimated market value
$294,100
- Texas
- Collin County
- Princeton
- 75407
- 1014 Platinum Dr
