Skip main navigation
Closed
  • Listed by: Coldwell Banker Gundaker SP • Janice L Nolan • Contact: 314-779-6321
    Bought with: Prudential Alliance, REALTORS
    $546,000

    1014 Pleasant Meadow Lake, Lake Saint Louis, MO 63367

    4beds
    3,022sqft
    Single Family Residence
    Built in 2011
    0.34 Acres Lot
    $546,000 Zestimate®
    $181/sqft
    $3,395 Estimated rent

    Home value

    $546,000

    $508,000 - $590,000

    $3,395/mo

    Zestimate® history
    Loading
    Loading...

    Owner options

    List your home for rent

    $3,395/mo

    Rent Zestimate®

    Find your next renter with Zillow Rental Manager. Plus, with online applications, you can quickly screen prospective tenants – for free.

    Learn more

    $3,395/mo

    Rent Zestimate®

    Refinance and save

    $3,185/mo

    Est. payment

    Refinancing to a lower rate could help reduce your monthly payments and save thousands over the life of the loan.

    See today's rates

    $3,185/mo

    Est. payment

    Explore your selling options

    Work with a Zillow partner agent

    Leverage their expertise and Zillow's premium Showcase listings to get your home seen by more buyers.

    Get started

    List with your own agent

    Get your home in front of millions of buyers by listing it on Zillow.

    Learn how to do it

    Sell it yourself

    Take full control of how buyers see your home on Zillow by listing For Sale by Owner (FSBO).

    List your home

    What's special

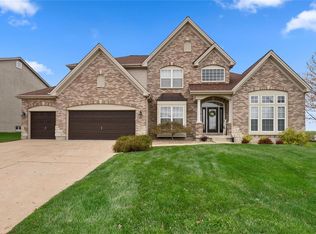
    10G PROPERTY. Unbelievable details inside & out. Brick & stone elevation. Three car garage 30X22. Beautiful entry door & foyer. Upgrades everywhere! Impressive Great Room boasting a 11 foot ceiling,an entire wall of windows,built in book cases & fireplace.Open plan overlooks;10 foot ceilings in kitchen & breakfast area. Extended center island, unique cabinetry- 4 crown & stainless steel appliances. ENORMOUS pantry & laundry room. Master bedroom features coiffured ceiling, luxury bath with Jacuzzi tub, his & hers adult height, relaxing double headed shower.Entertain much? Finished lower level:media room,raised seating,10ft screen, projector,surround sound-blu ray,bar rough in,extra 4th bedroom with enormous closet. Don't forget the full bath. Some extra touches are crown everywhere, trim on windows, ceramic, hand scraped flooring & custom tile, R38 in ceiling & additional insulation in lower level. Too much to mention here. Welcome Home to this Custom Ranch. Come & take a look inside!

    This property is not currently displayed as for sale or rent on Zillow. This may be different from what's on other websites or public sources.

    Zillow last checked:

    Listing updated:

    Listed by:

    Janice L Nolan 314-779-6321,

    Coldwell Banker Gundaker SP,

    Amanda A Alejandro 314-372-0324,

    Coldwell Banker Realty - Gundaker

    Bought with:

    Lita L Kolkmeier, 1999087397

    Prudential Alliance, REALTORS

    Source: MARIS,MLS#: 11050363MLS LogoOriginating MLS: St. Charles County Association of REALTORS

    Facts & features

    Interior

    Bedrooms & bathrooms
    • Bedrooms: 4
    • Bathrooms: 3
    • Full bathrooms: 3
    • Main level bathrooms: 2
    • Main level bedrooms: 3
    Primary bedroom
    • Features: Floor Covering: Carpeting
    • Level: Main
    • Dimensions: 16x17 Level: M
    Bedroom
    • Features: Floor Covering: Carpeting
    • Level: Main
    • Dimensions: 13x12 Level: M
    Bedroom
    • Features: Floor Covering: Carpeting
    • Level: Main
    • Dimensions: 13x11 Level: M
    Bedroom
    • Features: Floor Covering: Carpeting, Wall Covering: None
    • Level: Lower
    • Dimensions: 12x14 Level: L
    Family room
    • Level: Lower
    • Dimensions: 20x14 Level: L
    Great room
    • Features: Floor Covering: Wood
    • Level: Main
    • Dimensions: 21x18 Level: M
    Kitchen
    • Features: Floor Covering: Ceramic Tile
    • Level: Main
    • Dimensions: 15x24 Level: M
    Recreation room
    • Features: Floor Covering: Carpeting
    • Level: Lower
    • Dimensions: 24x17 Level: L
    Heating
    • Forced Air, Natural Gas
    Cooling
    • Central Air, Electric
    Appliances
    • Included: Humidifier, Dishwasher, Disposal, Microwave, Electric Range, Electric Oven, Gas Water Heater
    Features
    • Breakfast Room, Kitchen Island, Walk-In Pantry, Bookcases, Center Hall Floorplan, Special Millwork, Double Vanity, Separate Shower, Entrance Foyer
    • Flooring: Carpet, Hardwood
    • Doors: Panel Door(s)
    • Windows: Low Emissivity Windows
    • Basement: Partially Finished
    • Number of fireplaces: 1
    • Fireplace features: Masonry, Gas Starter, Great Room
    Interior area
    • Total structure area: 3,022
    • Total interior livable area: 3,022 sqft

    Property

    Parking
    • Total spaces: 3
    • Parking features: Covered, Detached, Oversized
    • Garage spaces: 3
    Features
    • Levels: One
    • Patio & porch: Patio
    Lot
    • Size: 0.34 Acres
    • Features: Level
    Details
    • Parcel number: 400598240000028.0000000

    Construction

    Type & style
    • Home type: SingleFamily
    • Architectural style: Contemporary,Ranch
    • Property subtype: Single Family Residence
    Materials
    • Stone Veneer, Brick Veneer
    Condition
    • New Construction
    • New construction: Yes
    • Year built: 2011
    Details
    • Warranty included: Yes

    Utilities & green energy

    • Sewer: Public Sewer
    • Water: Public

    Community & HOA

    Community
    • Security: Smoke Detector(s)
    • Subdivision: Manors At Meadowbrook
    HOA
    • HOA fee: $390 annually
    Location
    • Region: Lake Saint Louis

    Financial & listing details

    • Price per square foot: $181/sqft
    • Date on market: 10/14/2011
    • Cumulative days on market: 171 days
    • Listing terms: Cash,Conventional
    • Ownership: Private

    Price history

    DateEventPrice
    4/12/2012Sold--
    Source: MARIS #11050363 Report a problem

    Public tax history

    Tax history is unavailable.

    Neighborhood: 63367

    Nearby schools

    GreatSchools rating
    Schools provided by the listing agent
    • Elementary: Greentree
    • Middle: Wentzville
    • High: Holt Sr. High

    Source: MARIS. This data may not be complete. We recommend contacting the local school district to confirm school assignments for this home.

    Get a cash offer in 3 minutes
    Find out how much your home could sell for in as little as 3 minutes with a no-obligation cash offer.
    Estimated market value
    $546,000
    Get a cash offer in 3 minutes
    Find out how much your home could sell for in as little as 3 minutes with a no-obligation cash offer.
    Estimated market value
    $546,000