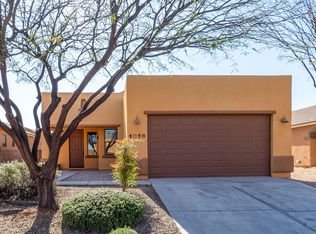
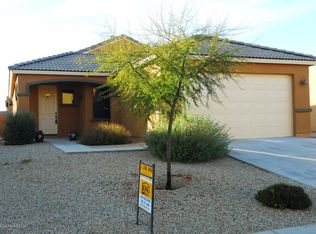
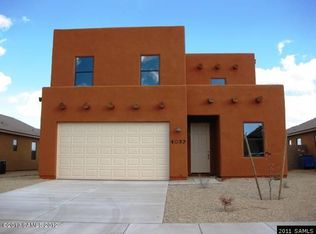
Beautifully maintained 3-bedroom, 2-bathroom home offering 1,585 square feet of comfortable living in a desirable Sierra Vista neighborhood. Built in 2010, this move-in ready home features a desirable split floor plan and an open-concept layout with spacious living areas. The kitchen and bathroom cabinets have been beautifully refinished. Situated on a desirable corner lot, the backyard offers a play structure and space to enjoy the outdoors. Conveniently located near shopping, dining, the library, parks, schools, and Fort Huachuca. This home has it all!
Accepting backups
$295,000
1014 PRESTON Street, Sierra Vista, AZ 85635
3beds
1,585sqft
Single Family Residence
Built in 2010
6,468 Square Feet Lot
$-- Zestimate®
$186/sqft
$15/mo HOA
What's special
Desirable split floor planDesirable corner lot
- 35 days
- 508
- 30
Likely to sell faster than
Zillow last checked:
Listing updated:
Listed by:
Ji Eun Donalbain 520-732-1825,
Tierra Antigua Realty, LLC
Source: ARMLS,MLS#: 7064450

Facts & features
Interior
Bedrooms & bathrooms
- Bedrooms: 3
- Bathrooms: 2
- Full bathrooms: 2
Heating
- Forced Air
Cooling
- Central Air, Ceiling Fan(s)
Appliances
- Included: Refrigerator, Built-in Microwave, Dishwasher, Disposal, Gas Range
- Laundry: Inside
Features
- Breakfast Bar, No Interior Steps, Pantry, Full Bth Master Bdrm
- Flooring: Carpet, Tile
- Windows: Double Pane Windows
- Has basement: No
- Has fireplace: No
Interior area
- Total structure area: 1,585
- Total interior livable area: 1,585 sqft
Property
Parking
- Total spaces: 4
- Parking features: Attached, Garage Door Opener
- Attached garage spaces: 2
- Uncovered spaces: 2
Features
- Stories: 1
- Patio & porch: Covered
- Spa features: None
- Fencing: Block
Lot
- Size: 6,468 Square Feet
- Features: Corner Lot, Gravel/Stone Front, Gravel/Stone Back
Details
- Parcel number: 10672319
Construction
Type & style
- Home type: SingleFamily
- Property subtype: Single Family Residence
Materials
- Stucco, Wood Frame
- Roof: Tile
Condition
- Complete Spec Home
- New construction: No
- Year built: 2010
Utilities & green energy
- Sewer: Public Sewer
- Water: Pvt Water Company
Community & HOA
Community
- Subdivision: GATEWOOD
HOA
- Has HOA: Yes
- Services included: Other (See Remarks)
- HOA fee: $45 quarterly
- HOA name: Valiente Homeowners
- HOA phone: 520-623-2324
Location
- Region: Sierra Vista
Financial & listing details
- Price per square foot: $186/sqft
- Tax assessed value: $242,214
- Annual tax amount: $1,562
- Date on market: 9/7/2026
- Cumulative days on market: 35 days
- Listing terms: VA Loan,Cash,Conventional,1031 Exchange,FHA
- Ownership: Fee Simple
Estimated market value
Not available
Estimated sales range
Not available
Not available
Price history
| Date | Event | Price |
|---|---|---|
| 9/7/2026 | Listed for sale | $295,000+44.6%$186/sqft |
Source: | ||
| 11/30/2010 | Sold | $203,948+358.2%$129/sqft |
Source: Public Record Report a problem | ||
| 6/29/2010 | Sold | $44,512$28/sqft |
Source: Public Record Report a problem | ||
Public tax history
| Year | Property taxes | Tax assessment |
|---|---|---|
| 2026 | $1,562 0% | $24,221 +0.4% |
| 2025 | $1,562 -0.3% | $24,114 +7.8% |
| 2024 | $1,567 +8.7% | $22,362 |
| 2023 | $1,441 -4.2% | -- |
| 2022 | $1,504 -6.5% | -- |
| 2021 | $1,608 +2.5% | -- |
| 2020 | $1,569 +8.4% | -- |
| 2019 | $1,448 | -- |
| 2018 | $1,448 +7.5% | -- |
| 2017 | $1,348 -1.5% | -- |
| 2016 | $1,368 | -- |
| 2015 | $1,368 | -- |
| 2014 | -- | -- |
| 2013 | -- | -- |
| 2012 | -- | -- |
| 2011 | -- | -- |
| 2010 | -- | -- |
| 2009 | -- | -- |
| 2008 | -- | -- |
| 2007 | -- | -- |
| 2006 | $70 | -- |
Find assessor info on the county website
Monthly payment
Est. payment
Payment breakdown
Explore the cost of this home by adjusting the details. Changes won't be saved.Climate risks
Neighborhood: 85635
Nearby schools
Schools provided by the listing agent
- Elementary: Bella Vista Elementary School
- Middle: Joyce Clark Middle School
- High: Buena High School
- District: Sierra Vista Unified District
Source: ARMLS. This data may not be complete. We recommend contacting the local school district to confirm school assignments for this home.