FINAL OPPORTUNITY! 3.99 FIXED INTEREST RATE + UP TO 6000 TOWARDS CLOSING & FENCE, FRIDGE, WASHER, & DRYER INCLUDED! This townhome is truly a dream come true! Located less than 2 minutes away from I-20, it offers the perfect balance of convenience and accessibility to shopping, Fort Eisenhower, Augusta's Medical District, and North Augusta. The Maywood floor 3 plan is thoughtfully designed with a beautifully open layout, making it perfect for modern living. The kitchen boasts an island, pantry, and top-of-the-line stainless steel appliances. The master suite is equally impressive, with a walk-in closet and a luxurious bathroom that includes a dual vanity and separate shower. To make life even easier, the laundry room is located upstairs. This townhome has been built with the utmost attention to detail and is sure to impress even the most discerning buyer. You'll fall in love with the incredible design and modern features that are tailored to suit today's lifestyles. Don't miss out on this amazing opportunity!
Sold for $210,930
Zillow last checked:
Listing updated:
Bought with:
Alexis Jean, 131909
Realty One Group Visionaries
Source: Hive MLS,MLS#: 98201316 Originating MLS: REALTORS® of Greater Augusta
Originating MLS: REALTORS® of Greater AugustaPrice history
| Date | Event | Price |
|---|---|---|
| 1/27/2026 | Sold | $210,930$147/sqft |
Source:  Hive MLS #98201316 Report a problem Hive MLS #98201316 Report a problem | ||
| 12/17/2025 | Pending sale | $210,930$147/sqft |
Source:  Aiken MLS #218544 Report a problem Aiken MLS #218544 Report a problem | ||
| 12/10/2025 | Price change | $210,930-3.5%$147/sqft |
Source: Hive MLS #544791 Report a problem | ||
| 12/10/2025 | Price change | $218,676+3.6%$152/sqft |
Source:  DR Horton Report a problem DR Horton Report a problem | ||
| 12/8/2025 | Price change | $211,000+0%$147/sqft |
Source: Hive MLS #544791 Report a problem | ||
| 12/2/2025 | Listed for sale | $210,930$147/sqft |
Source: Aiken MLS #218544 Report a problem | ||
| 12/1/2025 | Pending sale | $210,930$147/sqft |
Source: Aiken MLS #218544 Report a problem | ||
| 12/1/2025 | Listed for sale | $210,930$147/sqft |
Source: Aiken MLS #218544 Report a problem | ||
| 11/23/2025 | Pending sale | $210,930$147/sqft |
Source: Aiken MLS #218544 Report a problem | ||
| 11/20/2025 | Price change | $210,9300%$147/sqft |
Source: Aiken MLS #218544 Report a problem | ||
| 11/17/2025 | Price change | $211,000+0%$147/sqft |
Source: Hive MLS #544791 Report a problem | ||
| 11/13/2025 | Price change | $210,930-1.4%$147/sqft |
Source: Hive MLS #544791 Report a problem | ||
| 11/6/2025 | Price change | $214,000+0%$149/sqft |
Source: Hive MLS #544791 Report a problem | ||
| 10/27/2025 | Price change | $213,9300%$149/sqft |
Source: Hive MLS #544791 Report a problem | ||
| 10/20/2025 | Price change | $214,000+0%$149/sqft |
Source:  REALTORS® of Greater Augusta #544791 Report a problem REALTORS® of Greater Augusta #544791 Report a problem | ||
| 8/20/2025 | Price change | $213,930+0.2%$149/sqft |
Source: REALTORS® of Greater Augusta #544791 Report a problem | ||
| 7/18/2025 | Listed for sale | $213,430$149/sqft |
Source: Aiken MLS #218544 Report a problem | ||
Nearby homes
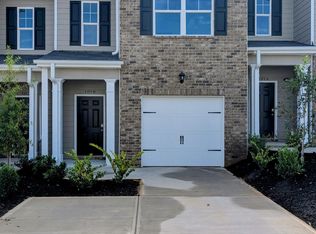
- $213,9303 bd3 ba1.4k sqft1018 Quaint Parish Cir, Graniteville, SC 29829Sold
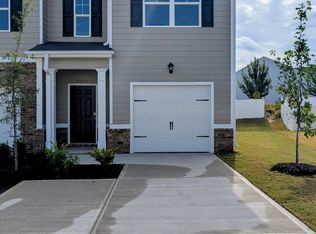
- $215,4303 bd3 ba1.4k sqft1012 Quaint Parish Cir, Graniteville, SC 29829Sold
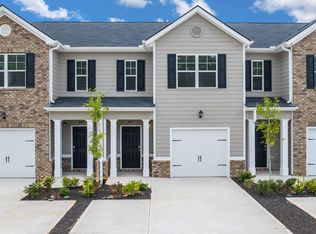
- $215,9303 bd3 ba1.4k sqft1026 Quaint Parish Cir, Graniteville, SC 29829Sold

- $217,4353 bd3 ba1.4k sqft1004 Quaint Parish Cir, Graniteville, SC 29829Sold
Sell for more on Zillow
Get a Zillow Showcase℠ listing at no additional cost and you could sell for .
$215,500
2% more
+$4,310
With Zillow Showcase(estimated)
$219,810
