Skip main navigation
Sold
  • Price Unknown

    1014 Riverwood Dr, Longview, TX 75604

    4beds
    2,948sqft
    Single Family Residence
    Built in 2007
    0.33 Acres Lot
    $487,100 Zestimate®
    $--/sqft
    $2,751 Estimated rent

    Home value

    $487,100

    $463,000 - $511,000

    $2,751/mo

    Zestimate® history
    Loading
    Loading...

    Owner options

    List your home for rent

    $2,751/mo

    Rent Zestimate®

    Find your next renter with Zillow Rental Manager. Plus, with online applications, you can quickly screen prospective tenants – for free.

    Learn more

    $2,751/mo

    Rent Zestimate®

    Refinance and save

    $300/mo

    Est. payment

    Refinancing to a lower rate could help reduce your monthly payments and save thousands over the life of the loan.

    See today's rates

    $300/mo

    Est. payment

    Explore your selling options

    Work with a Zillow partner agent

    Leverage their expertise and Zillow's premium Showcase listings to get your home seen by more buyers.

    Get started

    List with your own agent

    Get your home in front of millions of buyers by listing it on Zillow.

    Learn how to do it

    Sell it yourself

    Take full control of how buyers see your home on Zillow by listing For Sale by Owner (FSBO).

    List your home

    What's special

    Covered patioLarge primary suiteLarge primary bathPrivate doorDouble door closetsLarge private bathroomWalk-in closet
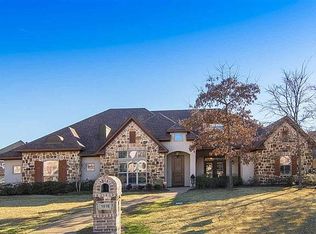
    Beautiful custom built Wildwood Dream Home! The well designed layout, massive amounts of storage, and attention to detail will be hard to beat in this market. 4 bedrooms and 3 baths with Plantation style shutters brings a timeless, artisan-style beauty to this home. Meticulously maintained with neutral colors thoughout leaves you an open canvas to make this home whatever your heart desires! Large primary suite with large primary bath -huge walk-in closet ,built in bath room heater with private door leading to covered patio- makes for a perfect primary suite. Bedroom #2 is of good size and connects to a large private bathroom with walk-in closet. Could be classified as a mini-mother-in-law suite! Bedroom #4 is currently being used as an office with double door closets. Roof is 3 yrs old. Make your appointment today! Welcome home!

    Zillow last checked:

    Listing updated:

    Listed by:

    Dana S Garrett 903-387-0187,

    BOLD Real Estate Group

    Bought with:

    Michael L Smith

    BOLD Real Estate Group

    Source: LGVBOARD,MLS#: 20233341MLS Logo

    Facts & features

    Interior

    Bedrooms & bathrooms
    • Bedrooms: 4
    • Bathrooms: 3
    • Full bathrooms: 3
    Bedroom
    • Features: Walk-In Closet(s)
    Bathroom
    • Features: Shower Only, Shower and Tub, Ceramic Tile
    Dining room
    • Features: Separate Formal Dining
    Heating
    • Central Electric, Central Gas
    Cooling
    • Central Electric
    Appliances
    • Included: Double Oven, Gas Cooktop, Microwave, Dishwasher, Gas Water Heater
    • Laundry: Laundry Room
    Features
    • High Ceilings, Bookcases, Wet Bar, Ceiling Fan(s), Wired for Data, Eat-in Kitchen
    • Windows: Shutters, Skylight(s)
    • Has fireplace: Yes
    • Fireplace features: Gas Log, Glass Doors
    Interior area
    • Total structure area: 2,948
    • Total interior livable area: 2,948 sqft

    Property

    Parking
    • Total spaces: 2
    • Parking features: Garage, Garage Faces Side, Garage Door Opener, Golf Cart Garage, Concrete
    • Garage spaces: 2
    • Has uncovered spaces: Yes
    Features
    • Levels: One
    • Stories: 1
    • Patio & porch: Covered
    • Exterior features: Sprinkler System
    • Pool features: None
    • Fencing: Wood
    Lot
    • Size: 0.33 Acres
    Details
    • Parcel number: 199389

    Construction

    Type & style
    • Home type: SingleFamily
    • Property subtype: Single Family Residence
    Materials
    • Brick
    • Foundation: Slab
    Condition
    • Year built: 2007

    Utilities & green energy

    • Gas: Gas
    • Sewer: Public Sewer
    • Water: Public Water, City
    • Utilities for property: Electricity Available

    Community & neighborhood

    Security
    • Security features: Smoke Detector(s)
    Senior living
    • Senior community: Yes
    Location
    • Region: Longview
    • Subdivision: Wildwood

    HOA & financial

    HOA
    • Has HOA: Yes
    • HOA fee: $300 annually

    Other

    Other facts
    • Listing terms: Cash,FHA,Conventional,VA Loan,Must Qualify

    Price history

    DateEventPrice
    7/31/2023Sold--
    Source: LGVBOARD #20233341 Report a problem
    6/12/2023Listed for sale$459,900$156/sqft
    Source: LGVBOARD #20233341 Report a problem

    Public tax history

    YearProperty taxesTax assessment
    2025$3,917 -4.9%$486,430 +1.5%
    2024$4,120 +103.7%$479,090 +8%
    2023$2,023 $443,542 +10%
    2022$2,023 $403,220 +5.1%
    2021$2,023 $383,790 +2.4%
    2020$2,023 $374,670 +1.1%
    2019$2,023 $370,460 +0.7%
    2018$2,023 $367,830 -2.3%
    2017$2,023 $376,350 -1.7%
    2016$2,023 $382,900 -0.1%
    2015$2,023 $383,100 -0.5%
    2014-- $384,910 +4.5%
    2013-- $368,220 +1.1%
    2012-- $364,130 -0.4%
    2011-- $365,620 +0.8%
    2010-- $362,740 0%
    2009-- $362,880 +1.9%
    2008-- $356,050

    Find assessor info on the county website

    Neighborhood: 75604

    Nearby schools

    GreatSchools rating
    Schools provided by the listing agent
    • District: Pine Tree ISD

    Source: LGVBOARD. This data may not be complete. We recommend contacting the local school district to confirm school assignments for this home.